Skip main navigation
Closed
  • $155,000

    301 South 12TH AVENUE, Wausau, WI 54401

    3beds
    1,332sqft
    Single Family Residence
    Built in 1960
    8,712 Square Feet Lot
    $196,600 Zestimate®
    $116/sqft
    $1,600 Estimated rent

    Home value

    $196,600

    $187,000 - $206,000

    $1,600/mo

    Zestimate® history
    Loading
    Loading...

    Owner options

    List your home for rent

    $1,600/mo

    Rent Zestimate®

    Find your next renter with Zillow Rental Manager. Plus, with online applications, you can quickly screen prospective tenants – for free.

    Learn more

    $1,600/mo

    Rent Zestimate®

    Refinance and save

    $1,075/mo

    Est. payment

    Refinancing to a lower rate could help reduce your monthly payments and save thousands over the life of the loan.

    See today's rates

    $1,075/mo

    Est. payment

    Explore your selling options

    Work with a Zillow partner agent

    Leverage their expertise and Zillow's premium Showcase listings to get your home seen by more buyers.

    Get started

    List with your own agent

    Get your home in front of millions of buyers by listing it on Zillow.

    Learn how to do it

    Sell it yourself

    Take full control of how buyers see your home on Zillow by listing For Sale by Owner (FSBO).

    List your home

    What's special

    New windowsDouble corner lotNewer flooringNew double windowsEasy air flowHighway accessLarger bedroom
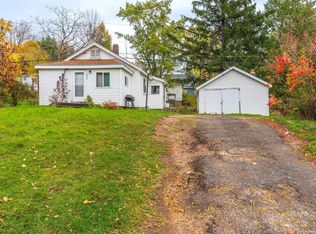
    LOCATION LOCATION LOCATION!! This exceptionally well-maintained and super cute house is located on a DOUBLE CORNER lot, across the street from John Muir Middle School, one block from Marathon Park's main entrance, and about 2 blocks from UWSP campus! In about a minute, you have highway access, as well as dining and shopping! The location is definitely ideal. The lot itself is slightly sloped, really big (double lot) and lined with lilac and apple trees for privacy and beauty; open the new kitchen windows for the fresh floral fragrance! The curb appeal is apparent as soon as you pull up, as is the way the home has been wonderfully cared for. This fantastic property is even better on the inside...through either of the 2 enclosed porches, you will see the opportunity/perfect space for a mud room/cubbies/bench etc. One of them even has an old school mail slot! The kitchen is bright, features new double windows over the sink, new counters, new sink/faucet and new appliances; the gas stove is exquisite. The dining and living room are open concept, bright, and have the same new wood-look,but easy to clean flooring as the kitchen. There is one bedroom that rounds off the main floor. Upstairs, you will find a charming landing, with a chalkboard covered closet, the full bath with quite a bit more storage than your average bathroom as well as the two remaining (legal) bedrooms (as there are 2 additional bonus rooms in the lower level that could easily be turned into bed #4 and bed #5) The larger bedroom on the 2nd floor is quite unique; there are 2 wall sconces for either side of the bed, a built-in shelving unit, as well as a WALK-IN-CLOSET. As if that wasn't enough, there is also a very large storage area that is insulated and really clean for your seasonal items. The basement is literally the cleanest basement I've ever seen - there is an easily accessible laundry area, new windows that slide open for easy air flow and natural light, and there are 2 BONUS ROOMS w/ storage! This super-cute house has undergone a lot of updating inside and out - there are new windows, a new roof, new cement for the driveway, patio/sidewalk area, new refrigerator, new stove, new kitchen counter-tops, newer flooring in most of the main level, the furnace and water heater are nearly new, updated lighting, there is fresh paint in the entire interior and the basement, and even the carpeting has been professionally steam cleaned - WOW! You really don't come across many homes with this much charm, this many updates, and in this condition - schedule a private showing while you can! Acreage: 0.196

    Zillow last checked:

    Listing updated:

    Listed by:

    MEREDITH BENSON Phone:715-675-0579,

    YOUR CHOICE REALTY.net

    Bought with:

    Leila Bahi

    Source: WIREX MLS,MLS#: 22233656MLS LogoOriginating MLS: Central WI Board of REALTORS

    Facts & features

    Interior

    Bedrooms & bathrooms
    • Bedrooms: 3
    • Bathrooms: 1
    • Full bathrooms: 1
    • Main level bedrooms: 1
    Primary bedroom
    • Level: Upper
    • Area: 130
    • Dimensions: 13 x 10
    Bedroom 2
    • Level: Main
    • Area: 100
    • Dimensions: 10 x 10
    Bedroom 3
    • Level: Upper
    • Area: 90
    • Dimensions: 10 x 9
    Dining room
    • Level: Main
    • Area: 126
    • Dimensions: 14 x 9
    Kitchen
    • Level: Main
    • Area: 108
    • Dimensions: 12 x 9
    Living room
    • Level: Main
    • Area: 195
    • Dimensions: 15 x 13
    Heating
    • Natural Gas, Forced Air
    Appliances
    • Included: Refrigerator, Range/Oven
    Features
    • Walk-In Closet(s)
    • Flooring: Carpet, Vinyl
    • Basement: Partially Finished,Full,Block
    Interior area
    • Total structure area: 1,332
    • Total interior livable area: 1,332 sqft
    • Finished area above ground: 1,072
    • Finished area below ground: 260

    Property

    Parking
    • Total spaces: 2
    • Parking features: 2 Car, Detached, Garage Door Opener
    • Garage spaces: 2
    Features
    • Levels: Two
    • Stories: 2
    Lot
    • Size: 8,712 Square Feet
    • Dimensions: 54 x 158.5
    Details
    • Parcel number: 29129072630408
    • Zoning: Residential
    • Special conditions: Arms Length

    Construction

    Type & style
    • Home type: SingleFamily
    • Property subtype: Single Family Residence
    Materials
    • Vinyl Siding
    • Roof: Shingle
    Condition
    • 21+ Years
    • New construction: No
    • Year built: 1960

    Utilities & green energy

    • Sewer: Public Sewer
    • Water: Public

    Community & HOA

    Community
    • Security: Smoke Detector(s)
    Location
    • Region: Wausau
    • Municipality: Wausau

    Financial & listing details

    • Price per square foot: $116/sqft
    • Tax assessed value: $149,600
    • Annual tax amount: $1,697
    • Date on market: 8/17/2023
    • Listing terms: Arms Length Sale

    Price history

    DateEventPrice
    9/15/2023Sold$155,000+6.9%$116/sqft
    Source: WIREX MLS #22233656 Report a problem
    9/14/2023Pending sale$145,000$109/sqft
    Source: WIREX MLS #22233656 Report a problem
    8/18/2023Contingent$145,000$109/sqft
    Source: WIREX MLS #22233656 Report a problem
    8/17/2023Listed for sale$145,000$109/sqft
    Source: WIREX MLS #22233656 Report a problem

    Public tax history

    YearProperty taxesTax assessment
    2024$2,827 +66.6%$149,600 +115.9%
    2023$1,697 +0%$69,300
    2022$1,697 +3.3%$69,300
    2021$1,642 -1.6%$69,300
    2020$1,668 +0.1%$69,300 +7.1%
    2019$1,667 +1.5%$64,700
    2018$1,642 +3.7%$64,700
    2017$1,584 +2.9%$64,700
    2016$1,540 -2.5%$64,700
    2015$1,580 -6.2%$64,700 -10.4%
    2014$1,685 +1%$72,200
    2013$1,669 -0.3%$72,200
    2012$1,674 -2.9%$72,200
    2011$1,724 -0.5%$72,200
    2010$1,733 +1.5%$72,200
    2009$1,707 +1.6%$72,200
    2008$1,681 +0.3%$72,200
    2007$1,676 -2.1%$72,200 +7.4%
    2006$1,712 -0.2%$67,200
    2005$1,716 -1.8%$67,200
    2004$1,748 +0.7%$67,200 +20.9%
    2003$1,736 +0.3%$55,600
    2002$1,731 $55,600
    Find assessor info on the county website

    Neighborhood: Westies

    Nearby schools

    GreatSchools rating
    Schools provided by the listing agent
    • High: Wausau
    • District: Wausau

    Source: WIREX MLS. This data may not be complete. We recommend contacting the local school district to confirm school assignments for this home.

    Get a cash offer in 3 minutes
    Find out how much your home could sell for in as little as 3 minutes with a no-obligation cash offer.
    Estimated market value
    $196,600
    Get a cash offer in 3 minutes
    Find out how much your home could sell for in as little as 3 minutes with a no-obligation cash offer.
    Estimated market value
    $196,600