This affordable 2019 Clayton manufactured home presents an excellent opportunity for a move-in ready property in Twin Pines Mobile Home Park. The home is situated on Lot 6, located in a peaceful and quiet neighborhood on the west side of Gunnison. Twin Pines Mobile Home Park is conveniently within the city limits of Gunnison, surrounded by 87 percent public lands that offer endless opportunities for outdoor adventure. The home features two bedrooms and two bathrooms. The primary suite includes an oversized walk-in closet and a spacious primary bathroom equipped with an oversized soaker tub, a walk-in shower, and a large vanity with double sinks. The second bedroom offers ample space, a dedicated closet, and an east-facing window that allows for plenty of morning sunshine. A full bathroom is conveniently located near the second bedroom. The open-concept living area provides a comfortable and inviting space for relaxation and entertaining. The dining space features a built-in hutch and cabinet, offering additional storage options for your convenience. The kitchen is well-equipped with Frigidaire appliances, including a gas range and oven, oversized stainless steel farmhouse sink, dishwasher, disposal, and refrigerator. Washer and dryer units are also included with the home. Lot rent will be $400/month as of March 1, 2026 and will include water, sewer and trash. A lease agreement is required and must be approved by the lot owner prior to submitting an offer. The home must be owner-occupied, and dogs are not permitted in the park. A shed, owned by the lot owner, is provided for use with Lot 6. Irrigation water is also supplied by the landowner to support yard maintenance. For more details or to schedule a tour of this excellent property, please call for additional information.
Sold inner office
Zestimate®
$100,000
301 S 2nd Street #6, Gunnison, CO 81230
2beds
1,088sqft
Manufactured\Mobile
Built in 2019
-- sqft lot
$100,000 Zestimate®
$92/sqft
$-- Estimated rent
Home value
$100,000
Estimated sales range
Not available
Not available
Zestimate® history
Owner options
List your home for rent
Find your next renter with Zillow Rental Manager. Plus, with online applications, you can quickly screen prospective tenants – for free.
Refinance and save
$446/mo
Est. payment
Refinancing to a lower rate could help reduce your monthly payments and save thousands over the life of the loan.
$446/mo
Est. payment
Explore your selling options
Work with a Zillow partner agent
Leverage their expertise and Zillow's premium Showcase listings to get your home seen by more buyers.
Get startedList with your own agent
Get your home in front of millions of buyers by listing it on Zillow.
Learn how to do itSell it yourself
Take full control of how buyers see your home on Zillow by listing For Sale by Owner (FSBO).
List your homeWhat's special
Primary suiteSpacious primary bathroomTwo bedroomsTwo bathroomsGas range and ovenOversized soaker tubOversized walk-in closet
Zillow last checked:
Listing updated:
Listed by:
Teresa Anderson C:970-209-9105,
Berkshire Hathaway HomeServices Today Realty & Associates
Bought with:
Teresa Anderson
Berkshire Hathaway HomeServices Today Realty & Associates
Source: CREN,MLS#: 831142
Facts & features
Interior
Bedrooms & bathrooms
- Bedrooms: 2
- Bathrooms: 2
- Full bathrooms: 2
Primary bedroom
- Level: Main
Appliances
- Included: Dishwasher, Disposal, Dryer, Exhaust Fan, Microwave, Range, Refrigerator, Washer
Features
- Walk-In Closet(s)
- Windows: Window Coverings
Interior area
- Total structure area: 1,088
- Total interior livable area: 1,088 sqft
Property
Parking
- Parking features: Open
- Has uncovered spaces: Yes
Features
- Levels: One
- Stories: 1
- Exterior features: Irrigation Water, Landscaping
- Has view: Yes
- View description: Mountain(s), Valley
Lot
- Features: Other
Details
- Additional structures: Shed(s)
- Parcel number: 378702200058
- Zoning description: Residential Single Family
Construction
Type & style
- Home type: MobileManufactured
- Property subtype: Manufactured\Mobile
Materials
- Roof: Metal
Condition
- New construction: No
- Year built: 2019
Utilities & green energy
- Sewer: Public Sewer
- Water: City Water
- Utilities for property: Electricity Connected, Natural Gas Connected, Phone - Cell Reception
Community & HOA
Community
- Subdivision: None
HOA
- Has HOA: No
Location
- Region: Gunnison
Financial & listing details
- Price per square foot: $92/sqft
- Annual tax amount: $395
- Date on market: 1/22/2026
- Electric utility on property: Yes
- Body type: Single Wide
Price history
| Date | Event | Price |
|---|---|---|
| 6/23/2026 | Sold | $100,000-22.5%$92/sqft |
Source:  CREN #831142 Report a problem CREN #831142 Report a problem | ||
| 5/11/2026 | Contingent | $129,000$119/sqft |
Source: CREN #831142 Report a problem | ||
| 5/5/2026 | Listed for sale | $129,000$119/sqft |
Source: CREN #831142 Report a problem | ||
| 4/6/2026 | Contingent | $129,000$119/sqft |
Source: CREN #831142 Report a problem | ||
| 2/26/2026 | Price change | $129,000-8.5%$119/sqft |
Source: CREN #831142 Report a problem | ||
| 1/22/2026 | Listed for sale | $141,000$130/sqft |
Source: CREN #831142 Report a problem | ||
Public tax history
Tax history is unavailable.
Neighborhood: 81230
Nearby homes
- $130,0003 bd2 ba1.2k sqft301 S 2nd St LOT 32, Gunnison, CO 81230Sold

- $35,0003 bd2 ba1.2k sqft301 S 2nd St LOT 51, Gunnison, CO 81230Sold

- $141,5003 bd2 ba1.2k sqft301 S 2nd St LOT 73, Gunnison, CO 81230Sold
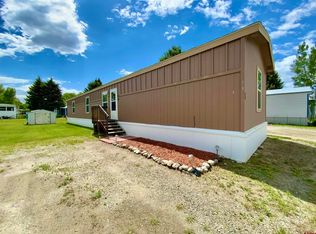
- $696,0001 bd1 ba854 sqft301 S 2nd St, Gunnison, CO 81230Off Market
- $696,0002 bd1 ba924 sqft301 S 2nd St, Gunnison, CO 81230Off Market
- $5,620-- bd1 ba910 sqft301 S 2nd St, Gunnison, CO 81230Off Market
- $5,6203 bd1 ba1.3k sqft301 S 2nd St, Gunnison, CO 81230Off Market
- $2,560-- bd1 ba960 sqft301 S 2nd St, Gunnison, CO 81230Off Market
Nearby schools
GreatSchools rating
- 8/10Gunnison Elementary SchoolGrades: PK-5Distance: 1 mi
- 6/10Gunnison Middle SchoolGrades: 6-8Distance: 1 mi
- 4/10Gunnison High SchoolGrades: 9-12Distance: 0.7 mi
Schools provided by the listing agent
- Elementary: Gunnison 1-5
- Middle: Gunnison 6-8
- High: Gunnison 9-12
Source: CREN. This data may not be complete. We recommend contacting the local school district to confirm school assignments for this home.
- Colorado
- Gunnison County
- Gunnison
- 81230
- 301 S 2nd Street Unit 6
Nearby cities
Nearby zip codes
Other Gunnison Topics
