Skip main navigation
Closed
  • $1,925,000

    301 S Bayview St, Fairhope, AL 36532

    6beds
    4,176sqft
    Residential
    Built in 2022
    0.29 Acres Lot
    $1,946,900 Zestimate®
    $461/sqft
    $4,746 Estimated rent

    Home value

    $1,946,900

    $1.83M - $2.08M

    $4,746/mo

    Zestimate® history
    Loading
    Loading...

    Owner options

    List your home for rent

    $4,746/mo

    Rent Zestimate®

    Find your next renter with Zillow Rental Manager. Plus, with online applications, you can quickly screen prospective tenants – for free.

    Learn more

    $4,746/mo

    Rent Zestimate®

    Refinance and save

    $8,716/mo

    Est. payment

    Refinancing to a lower rate could help reduce your monthly payments and save thousands over the life of the loan.

    See today's rates

    $8,716/mo

    Est. payment

    Explore your selling options

    Work with a Zillow partner agent

    Leverage their expertise and Zillow's premium Showcase listings to get your home seen by more buyers.

    Get started

    List with your own agent

    Get your home in front of millions of buyers by listing it on Zillow.

    Learn how to do it

    Sell it yourself

    Take full control of how buyers see your home on Zillow by listing For Sale by Owner (FSBO).

    List your home

    What's special

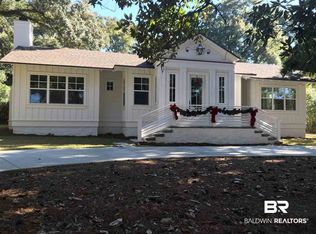
    GOLD FORTIFIED IN THE FRUIT & NUT DISTRICT! A fabulous opportunity to own custom estate in this beautiful historic area of Fairhope. This gorgeous home boasts modern upgrades with the old school charm of picturesque oaks, bay views and quaint downtown Fairhope within a short distance. Upon entering, you observe the attention to detail and quality construction with high end finishes including an open floorplan with custom appointments in every room. An abundance of natural light and high ceilings allow splendid views of the bay and lush landscaped yard from almost every room. The main floor flows easily for entertaining. The living area opens into the gourmet kitchen featuring professional appliances (Subzero and Wolf) with custom coffee station, Alabama marble countertops and a large island for seating/storage. All will enjoy the fabulous entertainment area on the back porch with fireplace, pergola, water feature, deluxe grilling station and professional landscaping to add to the ambience of this private retreat. Tranquil primary suite is on the main floor offering a custom walk in closet, soaking tub, walk in shower with the luxurious spa effect one would expect from this fine home. Large office or second bedroom with storage also located on the first floor. Your pets will enjoy their own private spa, with custom pet grooming station located in the oversized laundry room. Upstairs 4 more bedrooms and 2 full baths await for a nice separation in the sleeping accommodations. Anyone will be able to find privacy but also able to enjoy large common areas together. Other amenities include downstairs generator, double garage with built in ice machine, 2 tankless hot water heaters, sprinkler system, 10'+ ceilings and the confidence of knowing this home was built to the most current gold fortified safety standards with impact windows/doors that will save you money on your insurance! 20 SEER HVAC system is aother wonderful energy efficient feature. Buyer to verify all info. B

    Zillow last checked:

    Listing updated:

    Listed by:

    Abby Stimpson PHONE:251-591-4908,

    Roberts Brothers Eastern Shore

    Bought with:

    W. Rance Reehl

    Coldwell Banker Reehl Prop Fairhope

    Source: Baldwin Realtors,MLS#: 362689MLS Logo

    Facts & features

    Interior

    Bedrooms & bathrooms
    • Bedrooms: 6
    • Bathrooms: 4
    • Full bathrooms: 3
    • 1/2 bathrooms: 1
    • Main level bedrooms: 1
    Primary bedroom
    • Features: 1st Floor Primary, Walk-In Closet(s)
    • Level: Main
    • Area: 320.59
    • Dimensions: 19.9 x 16.11
    Bedroom 2
    • Level: Second
    • Area: 217.1
    • Dimensions: 16.7 x 13
    Bedroom 3
    • Level: Second
    • Area: 184.26
    • Dimensions: 16.6 x 11.1
    Bedroom 4
    • Level: Second
    • Area: 214.5
    • Dimensions: 15 x 14.3
    Bedroom 5
    • Level: Second
    • Area: 371.7
    • Dimensions: 17.7 x 21
    Primary bathroom
    • Features: Double Vanity, Soaking Tub, Separate Shower, Private Water Closet
    Dining room
    • Features: Dining/Kitchen Combo
    • Level: Main
    • Area: 107.24
    • Dimensions: 14.11 x 7.6
    Kitchen
    • Level: Main
    • Area: 340.34
    • Dimensions: 15.4 x 22.1
    Living room
    • Level: Main
    • Area: 336.49
    • Dimensions: 20.9 x 16.1
    Heating
    • Electric, Central
    Cooling
    • Ceiling Fan(s), HVAC (SEER 16+)
    Appliances
    • Included: Dishwasher, Disposal, Double Oven, Dryer, Ice Maker, Microwave, Gas Range, Refrigerator w/Ice Maker, Washer, Wine Cooler, Tankless Water Heater
    • Laundry: Main Level
    Features
    • Breakfast Bar, Entrance Foyer, Ceiling Fan(s), High Ceilings, Wet Bar
    • Flooring: Tile, Wood, Other
    • Windows: Window Treatments, Double Pane Windows
    • Has basement: No
    • Number of fireplaces: 2
    • Fireplace features: Living Room, Outside, Gas
    Interior area
    • Total structure area: 4,176
    • Total interior livable area: 4,176 sqft

    Property

    Parking
    • Total spaces: 4
    • Parking features: Attached, Garage, Garage Door Opener
    • Attached garage spaces: 2
    Features
    • Levels: Two
    • Patio & porch: Covered, Patio, Rear Porch, Front Porch
    • Exterior features: Irrigation Sprinkler, Termite Contract
    • Fencing: Fenced
    • Has view: Yes
    • View description: Indirect Bay-Across Rd
    • Has water view: Yes
    • Water view: Indirect Bay-Across Rd
    • Waterfront features: Bay Access (<=1/4 Mi)
    Lot
    • Size: 0.29 Acres
    • Dimensions: 95 x 132
    • Features: Less than 1 acre, Corner Lot, Level
    Details
    • Parcel number: 4603370011003.505
    • Zoning description: Single Family Residence

    Construction

    Type & style
    • Home type: SingleFamily
    • Architectural style: Craftsman
    • Property subtype: Residential
    Materials
    • Brick, Frame, Fortified-Gold
    • Foundation: Slab
    • Roof: Composition
    Condition
    • Resale
    • New construction: No
    • Year built: 2022

    Utilities & green energy

    • Electric: Generator
    • Gas: Gas-Natural
    • Sewer: Public Sewer
    • Water: Public
    • Utilities for property: Natural Gas Connected, Fairhope Utilities

    Community & neighborhood

    Security
    • Security features: Smoke Detector(s), Carbon Monoxide Detector(s), Security Lights, Security System
    Community
    • Community features: None
    Location
    • Region: Fairhope
    • Subdivision: Fruit & Nut District

    Other

    Other facts
    • Price range: $1.9M - $1.9M
    • Ownership: Leasehold

    Price history

    DateEventPrice
    5/14/2025Sold$1,925,000-14.4%$461/sqft
    Source: Baldwin Realtors #362689 Report a problem
    4/16/2025Pending sale$2,249,000$539/sqft
    Source: Baldwin Realtors #362689 Report a problem
    2/7/2025Price change$2,249,000-4.3%$539/sqft
    Source: GCMLS #7390360 Report a problem
    9/13/2024Listed for sale$2,349,000$563/sqft
    Source: Roberts Brothers #362689 Report a problem
    8/16/2024Contingent$2,349,000$563/sqft
    Source: Roberts Brothers #362689 Report a problem
    8/7/2024Price change$2,349,000-5.9%$563/sqft
    Source: GCMLS #7390360 Report a problem
    5/21/2024Listed for sale$2,495,000$597/sqft
    Source: Baldwin Realtors #362689 Report a problem
    2/11/2023Listing removed--
    Source: Baldwin Realtors #335070 Report a problem
    8/10/2022Listed for sale$2,495,000+77.6%$597/sqft
    Source: Baldwin Realtors #335070 Report a problem
    3/25/2022Sold$1,404,958+134.2%$336/sqft
    Source: Public Record Report a problem
    4/5/2021Sold$600,000-7.7%$144/sqft
    Source: Public Record Report a problem
    3/24/2020Sold$650,000-7%$156/sqft
    Source: Baldwin Realtors #294788 Report a problem
    2/15/2020Listed for sale$699,000+272.8%$167/sqft
    Source: B4 Properties LLC #294788 Report a problem
    5/9/2008Listing removed$187,500$45/sqft
    Source: Coldwell Banker** Report a problem
    4/19/2008Price change$187,500-60%$45/sqft
    Source: Coldwell Banker** Report a problem
    4/6/2008Price change$468,750+134.4%$112/sqft
    Source: Coldwell Banker** Report a problem
    4/4/2008Listed for sale$200,000$48/sqft
    Source: Coldwell Banker** Report a problem

    Public tax history

    YearProperty taxesTax assessment
    2025$8,410 +4%$183,800 +3.9%
    2024$8,090 +11%$176,840 +10.9%
    2023$7,290 $159,460 +42.2%
    2022-- $112,140 -11%
    2021$5,796 +68%$126,000 +68%
    2020$3,450 -11.2%$75,000 -17%
    2019$3,886 +161.8%$90,380 +122.3%
    2018$1,484 +3%$40,660 +2.9%
    2017$1,441 $39,520 +5.2%
    2016-- $37,560 +12.8%
    2015-- $33,300 +2.1%
    2014-- $32,600 +20.3%
    2013-- $27,100 -31.2%
    2009$1,649 +0.7%$39,400 +0.7%
    2008$1,637 +128.1%$39,120 +120.5%
    2006$718 +8.7%$17,740 +8.2%
    2005$660 +5.6%$16,400 +5.3%
    2004$625 $15,580
    2003$625 +5.2%$15,580 +4.8%
    2002$594 +1.1%$14,860
    2000$588 $14,860

    Find assessor info on the county website

    Neighborhood: 36532

    Nearby schools

    GreatSchools rating
    Schools provided by the listing agent
    • Elementary: Fairhope West Elementary
    • Middle: Fairhope Middle
    • High: Fairhope High

    Source: Baldwin Realtors. This data may not be complete. We recommend contacting the local school district to confirm school assignments for this home.

    Get a cash offer in 3 minutes
    Find out how much your home could sell for in as little as 3 minutes with a no-obligation cash offer.
    Estimated market value
    $1,946,900
    Get a cash offer in 3 minutes
    Find out how much your home could sell for in as little as 3 minutes with a no-obligation cash offer.
    Estimated market value
    $1,946,900