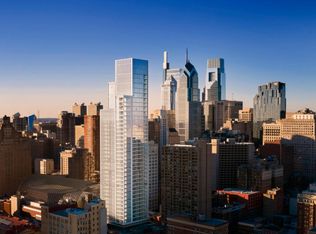
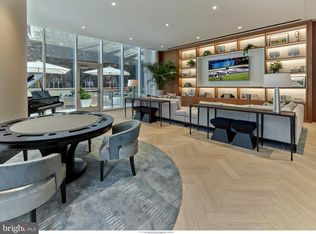
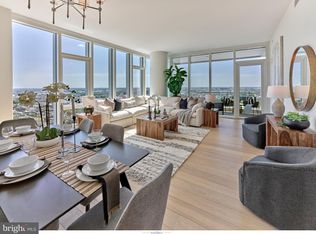
A FULLY FURNISHED, FULLY WOW DECORATED 2BED, 2.5 BATH, 1817 SF single-level residence with Delaware River and southern views priced at $1,590,000! Welcome to Arthaus, a commanding new residential high-rise in Philadelphia’s performing arts district. This maintenance-free, move-in-ready corner home offers high-end interior design, resort amenities, white glove services, and the utmost privacy. Tax abatement is available. Whether you're a busy professional, retiree, or globe trotter, 2302 is a MUST-SEE! Arthaus impresses you from the moment you arrive. The beautifully grained, solid wood front door swings open to a gracious foyer that's long and spacious, perfect for displaying an art collection. There's also a powder room and coat closet. The entrance meets a hallway to the sleeping wing, where you'll find the laundry area. Straight ahead is the great room with unobstructed Delaware River and bridge views. Soaring ceilings, floor-to-ceiling windows, wide-plank Havwood flooring in Salvo, and a weather-protected walk-out balcony make the great room feel bright and airy, with plenty of space for entertaining or relaxing with loved ones. Situated on the southeast corner of the building, the views go for miles without a single obstruction making the home feel totally private and tucked into the sky. The chef’s kitchen is ready for every occasion, with a stylish large center island that seats four. The white and silver ash white cabinets by Poggenpohl add a crisp look that commands attention. Golden Gate Quartz covers the counters and backsplash. The high-end stainless appliance package includes Wolf, Bosch, Sub-Zero, and Asko appliances. The door fronts have been fully integrated into the cabinet design for a seamless, high-end, polished look. The primary suite and one guest bedroom are on the east side of the condominium, with river and bridge views. The second bedroom has an ensuite bathroom and is a perfect spot for visiting guests. They'll love the east-facing views of NJ. The guest bathroom has a walk-shower tiled in Porcelain Calacatta, a Kohler toilet, and Poggenpohl single sink vanity in polar white matte topped with super white quartz. The elegant owner's suite has a large walk-in closet and a generous sleeping area with river and Jersey views. The best-in-class bathroom package includes a Badeloft soak-in tub, double vanity with Robern mirrors, super white quartz marble and Poggenpohl cabinets, Olympic Sky grey marble floors and shower tile, and a Kohler toilet closet. Arthaus is a modern masterpiece crafted by renowned developer Carl Dranoff, designed by Kohn Pedersen Fox, and built by Intech Construction. Its architecture and amenities prioritize wellness and well-being, from the stunning Monet-inspired mosaic in the lobby to the private resort on the 6th and 7th floors, featuring a pool, fitness facilities, spa, salon, pet park, outdoor terraces, lawns, gardens, and more. White glove services include a 24-doorman, concierge, chauffeured town car, and valet. This home comes with 1 parking license. With the tax abatement, annual real estate taxes are approximately $3,443
Sold for $1,590,000
Zillow last checked:
Listing updated:
Bought with:
Marc Hammarberg, AB067991
BHHS Fox & Roach At the Harper, Rittenhouse Square
Source: Bright MLS,MLS#: PAPH2482306
Price history
| Date | Event | Price |
|---|---|---|
| 10/30/2025 | Sold | $1,590,000$875/sqft |
Source:  Bright MLS #PAPH2482306 Report a problem Bright MLS #PAPH2482306 Report a problem | ||
| 9/13/2025 | Pending sale | $1,590,000$875/sqft |
Source: Bright MLS #PAPH2482306 Report a problem | ||
| 7/5/2025 | Price change | $1,590,000+1%$875/sqft |
Source: Bright MLS #PAPH2482306 Report a problem | ||
| 6/7/2025 | Price change | $1,575,000+0.6%$867/sqft |
Source: Bright MLS #PAPH2482306 Report a problem | ||
| 5/13/2025 | Listed for sale | $1,565,000+1%$861/sqft |
Source: Bright MLS #PAPH2482306 Report a problem | ||
| 5/14/2024 | Listing removed | -- |
Source: Bright MLS #PAPH2347802 Report a problem | ||
| 4/26/2024 | Listed for sale | $1,550,000$853/sqft |
Source: Bright MLS #PAPH2347802 Report a problem | ||
Get a cash offer in 3 minutes
Find out how much your home could sell for in as little as 3 minutes with a no-obligation cash offer.
Estimated market value
$1,612,200
