MOUNTAIN VIEWS & ROOM TO ENJOY! Welcome to 301 S Canpar Way, a beautifully maintained 3-bedroom, 3-bathroom home offering 2,168 square feet of comfortable mountain living. The inviting interior features warm wood flooring, an open living and dining area, and a cozy gas fireplace that creates the perfect gathering space. Large windows bring in natural light while showcasing the surrounding mountain views. The spacious primary suite offers a relaxing retreat, while two additional bedrooms provide plenty of room for guests, family, or a home office. Step outside onto the wrap-around deck and take in the beautiful views and peaceful surroundings--perfect for morning coffee or entertaining. The large 2-car garage includes a 14' x 12' shop area, providing excellent space for hobbies, projects, or extra storage. With its desirable location, mountain views, spacious floor plan, and fantastic garage/shop space, this Payson home is a must-see!
Active
$599,900
301 S Canpar Way, Payson, AZ 85541
3beds
2,168sqft
Single Family Residence
Built in 1993
10,018 Square Feet Lot
$-- Zestimate®
$277/sqft
$-- HOA
What's special
Cozy gas fireplaceMountain viewsSpacious floor planWarm wood flooring
- 20 days
- 1,537
- 106
Zillow last checked:
Listing updated:
Listed by:
Kimberly A Anderson 928-978-3913,
REALTY EXECUTIVES ARIZONA TERR
Source: CAAR,MLS#: 94609
Facts & features
Interior
Bedrooms & bathrooms
- Bedrooms: 3
- Bathrooms: 3
- Full bathrooms: 2
- 1/2 bathrooms: 1
Heating
- Forced Air, Propane
Cooling
- Ceiling Fan(s), Central Air
Appliances
- Laundry: Laundry Room
Features
- Vaulted Ceiling(s), Eat-in Kitchen, No Interior Steps, Breakfast Bar, Living-Dining Combo, Kitchen-Dining Combo, Pantry, Kitchen Island
- Flooring: Tile, Wood, Stone
- Windows: Double Pane Windows
- Has basement: No
- Has fireplace: Yes
- Fireplace features: Living Room, Gas
Interior area
- Total structure area: 2,168
- Total interior livable area: 2,168 sqft
Property
Parking
- Total spaces: 2
- Parking features: Garage Door Opener, Attached, Oversized
- Attached garage spaces: 2
Features
- Patio & porch: Porch
- Exterior features: Drip System, Dog Run
- Spa features: Bath
- Has view: Yes
- View description: Mountain(s), Town
Lot
- Size: 10,018 Square Feet
- Dimensions: 88 x 100 x 100 x 89
- Features: Corner Lot, Landscaped, Many Trees, Borders Undvlpd Land
Details
- Parcel number: 30409077
- Zoning: Residential
Construction
Type & style
- Home type: SingleFamily
- Architectural style: Ranch
- Property subtype: Single Family Residence
Materials
- Stucco, Wood Frame
Condition
- Year built: 1993
Utilities & green energy
- Water: In Payson City Limits
Community & HOA
Community
- Security: Smoke Detector(s)
- Subdivision: Wildwood
Location
- Region: Payson
Financial & listing details
- Price per square foot: $277/sqft
- Tax assessed value: $533,877
- Annual tax amount: $3,554
- Date on market: 9/9/2026
- Listing terms: Cash,Conventional
Estimated market value
Not available
Estimated sales range
Not available
Not available
Price history
| Date | Event | Price |
|---|---|---|
| 9/9/2026 | Listed for sale | $599,900+79.1%$277/sqft |
Source:  CAAR #94609 Report a problem CAAR #94609 Report a problem | ||
| 7/10/2009 | Sold | $335,000$155/sqft |
Source: Public Record Report a problem | ||
Public tax history
| Year | Property taxes | Tax assessment |
|---|---|---|
| 2026 | $3,555 +4% | $53,388 -1.2% |
| 2025 | $3,419 +3.6% | $54,053 +4.4% |
| 2024 | $3,301 +3.5% | $51,752 |
| 2023 | $3,191 +6.3% | -- |
| 2022 | $3,001 +4.5% | -- |
| 2021 | $2,870 +10.3% | -- |
| 2019 | $2,602 +7.5% | -- |
| 2018 | $2,421 +3% | -- |
| 2017 | $2,349 | -- |
| 2016 | $2,349 +8.2% | -- |
| 2015 | $2,171 | -- |
| 2014 | -- | -- |
| 2013 | -- | $19,562 -8.9% |
| 2012 | -- | $21,477 -3.4% |
| 2011 | -- | $22,228 -17.1% |
| 2010 | -- | $26,807 |
| 2009 | -- | -- |
| 2008 | $2,273 | -- |
| 2007 | -- | -- |
| 2006 | $2,056 | -- |
| 2005 | -- | -- |
| 2004 | -- | -- |
| 2003 | -- | -- |
| 2002 | -- | -- |
Find assessor info on the county website
Monthly payment
Est. payment
Payment breakdown
Explore the cost of this home by adjusting the details. Changes won't be saved.Climate risks
Neighborhood: 85541
Similar homes

- $650,0004 bd3 ba2k sqft1900 W Fairway Ln, Payson, AZ 85541For Sale

 MLS ID #94676, Heather Macpherson, Realty ONE Group. CAAR
 - $599,9003 bd3 ba2.2k sqft812 W Rim View Rd, Payson, AZ 85541For Sale
 MLS ID #94480, Gary Cordell, Delex Realty, LLC. CAAR
 - $625,0003 bd3 ba2.1k sqft511 S Fort McDonald Dr, Payson, AZ 85541For Sale
 MLS ID #94041, Suzi Diane Wild, ERA YOUNG REALTY-PAYSON. CAAR
 - $565,0004 bd2 ba2.1k sqft302 N STAGECOACH Pass, Payson, AZ 85541For Sale
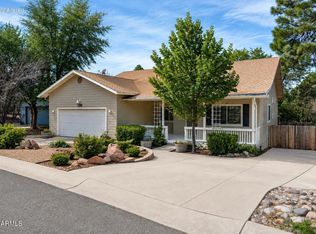 MLS ID #7065504, Karen Burkardt, Realty ONE Group. ARMLS
 - $569,0003 bd3 ba1.8k sqft912 W Wagon Trl, Payson, AZ 85541For SaleMLS ID #94333, Emily Depugh, COLDWELL BANKER BISHOP REALTY - PAYSON. CAAR
- $599,0003 bd3 ba1.9k sqft818 N Blue Spruce Cir, Payson, AZ 85541For SaleMLS ID #93393, Naomi E Fogarty, COLDWELL BANKER BISHOP REALTY - PAYSON. CAAR
- $565,0003 bd2 ba2k sqft830 W Sherwood Dr, Payson, AZ 85541For SaleMLS ID #94307, Kimberly Ann Ross, REALTY EXECUTIVES ARIZONA TERRITORY - PAYSON 3. CAAR
- $599,0003 bd2 ba2.2k sqft182 N Jep Pl, Payson, AZ 85541For SaleMLS ID #94498, Kimberly Ann Ross, REALTY EXECUTIVES ARIZONA TERRITORY - PAYSON 3. CAAR
- $535,0003 bd2 ba2k sqft806 W Oso Dorado Cir, Payson, AZ 85541For SaleMLS ID #94269, Claudia Robles Rodriguez, COLDWELL BANKER BISHOP REALTY - PAYSON. CAAR
- $649,9003 bd3 ba2.4k sqft806 N Oak Point Cir, Payson, AZ 85541For SaleMLS ID #93913, Jason P Giarrizzo, West USA Realty. CAAR
- $630,0003 bd2 ba1.9k sqft703 E Park Dr, Payson, AZ 85541For SaleMLS ID #94330, Julie A. Coleman, COLDWELL BANKER BISHOP REALTY - PAYSON. CAAR
- $498,0003 bd3 ba2k sqft1112 N Monte Rosa Ln, Payson, AZ 85541For SaleMLS ID #94618, Kimberly Ann Ross, REALTY EXECUTIVES ARIZONA TERRITORY - PAYSON 3. CAAR
- $525,0003 bd3 ba2k sqft102 N Parkwood Ln, Payson, AZ 85541For SaleMLS ID #93542, Tiffany L Mcdaniel, ARIZONA RESOURCE REALTY. CAAR
- $475,0003 bd2 ba2k sqft901 W Rim View Rd, Payson, AZ 85541For SaleMLS ID #94610, Tiffany L Mcdaniel, ARIZONA RESOURCE REALTY. CAAR
- $659,0003 bd3 ba2.3k sqft1111 S Elk Ridge Dr, Payson, AZ 85541For SaleMLS ID #94198, Kathy A Justesen, HomeSmart Pros. CAAR
- $579,9004 bd2 ba3.1k sqft315 W McKamey St, Payson, AZ 85541For SaleMLS ID #94385, Laura Kerby, Gentry Real Estate. CAAR
