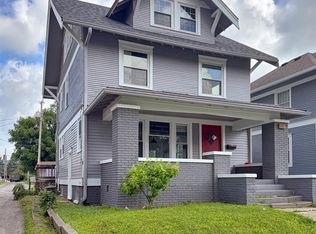
Discover the potential in this charming two-story home ideally located within walking distance to downtown amenities, dining, and shopping. Featuring 4 bedrooms and 2 full baths, this property offers a flexible layout that can suit a variety of needs. Inside, you'll find beautiful hardwood floors and spacious living areas ready for your personal touch. The home presents a unique opportunity for both homeowners and investors alike, with the possibility to function as a single-family residence or be converted into a duplex. Separate meters are already in place, providing added convenience for future plans. Enjoy outdoor living with a covered wrap-around front porch, perfect for relaxing mornings or evening gatherings, as well as a fenced-in backyard offering privacy and space for pets or entertaining. A one-car detached garage adds additional storage and parking options. Being sold As-Is, this property is full of opportunity for those looking to make it their own or expand their investment portfolio. Don't miss your chance to own a home with character, versatility, and a prime location!
Active
Price cut: $15K (6/2)
$177,500
301 S Clay St, Frankfort, IN 46041
4beds
3,271sqft
Residential, Single Family Residence
Built in 1890
10,454 Square Feet Lot
$-- Zestimate®
$54/sqft
$-- HOA
What's special
Covered wrap-around front porchBeautiful hardwood floors
- 93 days |
- 1,724 |
- 159 |
Zillow last checked:
Listing updated:
Listed by:
Sherri Baird 765-430-6229,
Keller Williams-Morrison,
Stacey Baird,
Keller Williams-Morrison
Source: MIBOR as distributed by MLS GRID,MLS#: 22094940
Loading...
Facts & features
Interior
Bedrooms & bathrooms
- Bedrooms: 4
- Bathrooms: 2
- Full bathrooms: 2
- Main level bathrooms: 1
- Main level bedrooms: 1
Primary bedroom
- Level: Main
- Area: 225 Square Feet
- Dimensions: 15x15
Bedroom 2
- Level: Upper
- Area: 130 Square Feet
- Dimensions: 13x10
Bedroom 3
- Level: Upper
- Area: 195 Square Feet
- Dimensions: 13x15
Bedroom 4
- Level: Upper
- Area: 240 Square Feet
- Dimensions: 16x15
Dining room
- Level: Main
- Area: 247 Square Feet
- Dimensions: 13x19
Kitchen
- Level: Main
- Area: 143 Square Feet
- Dimensions: 11x13
Laundry
- Level: Main
- Area: 35 Square Feet
- Dimensions: 5x7
Living room
- Level: Main
- Area: 448 Square Feet
- Dimensions: 16x28
Heating
- Natural Gas
Cooling
- Central Air
Appliances
- Included: Gas Water Heater, Electric Oven, Refrigerator
Features
- Hardwood Floors, Walk-In Closet(s)
- Flooring: Hardwood
- Has basement: Yes
Interior area
- Total structure area: 3,271
- Total interior livable area: 3,271 sqft
- Finished area below ground: 0
Property
Parking
- Total spaces: 1
- Parking features: Detached
- Garage spaces: 1
Features
- Levels: Two
- Stories: 2
- Patio & porch: Covered, Porch, Wrap Around
- Fencing: Fenced,Full
Lot
- Size: 10,454 Square Feet
- Features: Corner Lot
Details
- Parcel number: 121010429001000021
- Special conditions: As Is
- Horse amenities: None
Construction
Type & style
- Home type: SingleFamily
- Architectural style: Traditional
- Property subtype: Residential, Single Family Residence
Materials
- Wood Siding
- Foundation: Concrete Perimeter
Condition
- New construction: No
- Year built: 1890
Utilities & green energy
- Water: Public
Community & HOA
Community
- Subdivision: No Subdivision
HOA
- Has HOA: No
Location
- Region: Frankfort
Financial & listing details
- Price per square foot: $54/sqft
- Tax assessed value: $188,000
- Annual tax amount: $2,680
- Date on market: 4/13/2026
- Cumulative days on market: 95 days
Estimated market value
Not available
Estimated sales range
Not available
Not available
Price history
| Date | Event | Price |
|---|---|---|
| 6/2/2026 | Price change | $177,500-7.8%$54/sqft |
Source:  MIBOR as distributed by MLS GRID #22094940 Report a problem MIBOR as distributed by MLS GRID #22094940 Report a problem | ||
| 4/12/2026 | Listed for sale | $192,500+4.1% |
Source:  IRMLS #202612617 Report a problem IRMLS #202612617 Report a problem | ||
| 9/25/2022 | Listing removed | -- |
Source: Owner Report a problem | ||
| 9/19/2022 | Price change | $185,000+131.9%$57/sqft |
Source: Owner Report a problem | ||
| 1/20/2022 | Pending sale | $79,775 |
Source: IRMLS #202149980 Report a problem | ||
| 12/21/2021 | Price change | $79,775-8.3% |
Source: IRMLS #202149980 Report a problem | ||
| 12/4/2021 | Listed for sale | $87,000 |
Source: IRMLS #202149980 Report a problem | ||
Public tax history
| Year | Property taxes | Tax assessment |
|---|---|---|
| 2025 | $3,549 +3% | $188,000 +17.9% |
| 2024 | $3,445 +137.9% | $159,400 +5.6% |
| 2023 | $1,448 +44.3% | $151,000 +16.1% |
| 2022 | $1,003 -0.8% | $130,100 +42.8% |
| 2021 | $1,012 -0.1% | $91,100 |
| 2020 | $1,013 -0.7% | $91,100 |
| 2019 | $1,020 +3.7% | $91,100 |
| 2018 | $984 +17.4% | $91,100 +4.1% |
| 2017 | $838 -7.5% | $87,500 -1% |
| 2016 | $906 +39.1% | $88,400 +0.7% |
| 2014 | $651 +15.2% | $87,800 |
| 2013 | $565 +6% | $87,800 +2% |
| 2012 | $533 -30.2% | $86,100 +0.2% |
| 2011 | $763 +1.1% | $85,900 -3.2% |
| 2010 | $755 +8.2% | $88,700 -9.9% |
| 2009 | $698 | $98,400 -4.5% |
| 2006 | -- | $103,000 +12.2% |
| 2005 | -- | $91,800 |
Find assessor info on the county website
Monthly payment
Est. payment
Payment breakdown
Explore the cost of this home by adjusting the details. Changes won't be saved.Climate risks
Neighborhood: 46041
Nearby schools
GreatSchools rating
- 5/10Green Meadows Intermediate ElementaryGrades: 3-5Distance: 1 mi
- 7/10Frankfort Middle SchoolGrades: 6-8Distance: 1.4 mi
- 3/10Frankfort Senior High SchoolGrades: 9-12Distance: 1.2 mi
Schools provided by the listing agent
- Elementary: Blue Ridge Primary Elementary Sch
- Middle: Frankfort Middle School
- High: Frankfort High School
Source: MIBOR as distributed by MLS GRID. This data may not be complete. We recommend contacting the local school district to confirm school assignments for this home.
- $255,2003 bd3 ba2.7k sqft307 S Clay St, Frankfort, IN 46041Off Market
- $211,6004 bd2 ba1.8k sqft351 S Clay St, Frankfort, IN 46041Off Market
- $161,0004 bd3 ba2.1k sqft551 E Wabash St, Frankfort, IN 46041Off Market
- $194,4003 bd1 ba1.8k sqft553 E Wabash St, Frankfort, IN 46041Off Market
- $211,4003 bd2 ba3.6k sqft302 S Clay St, Frankfort, IN 46041Off Market
- $214,1004 bd1 ba2.9k sqft300 S Clay St, Frankfort, IN 46041Off Market
- $166,0002 bd1 ba1.6k sqft262 S Clay St, Frankfort, IN 46041Off Market
- $198,900-- bd-- ba-- sqft550 E Wabash St, Frankfort, IN 46041Off Market
A local agent can set up tours, give advice and negotiate with sellers.
A local lender can help you make sure your offer is ready when you are.
Similar homes
- $185,0003 bd2 ba2.2k sqft652 E Washington St, Frankfort, IN 46041For Sale
 MLS ID #202625718, Jazah J Jones, BerkshireHathaway HS IN Realty. IRMLS
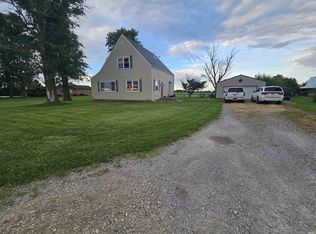
 - $195,0004 bd1 ba1.9k sqft2335 S County Road 130 Rd W, Frankfort, IN 46041For Sale
 MLS ID #202624676, Zach Livengood, Livengood Realty. IRMLS
 - $185,0003 bd1 ba2k sqft1251 W Jefferson St, Frankfort, IN 46041For Sale
 MLS ID #202622150, Jazah J Jones, BerkshireHathaway HS IN Realty. IRMLS
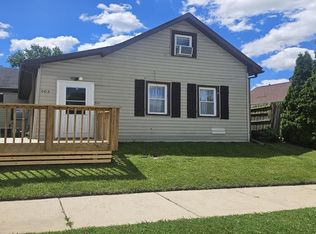
 - $149,9993 bd1 ba1.8k sqft403 W Armstrong St, Frankfort, IN 46041For Sale
 MLS ID #202623963, Julie K Knight, BerkshireHathaway HS IN Realty. IRMLS
 - $225,0003 bd2 ba1.8k sqft1055 N Harrison St, Frankfort, IN 46041For SaleMLS ID #202624930, Charna J Virtue, BerkshireHathaway HS IN Realty. IRMLS
- $219,0003 bd2 ba2.1k sqft1302 S Prairie St, Frankfort, IN 46041ActiveMLS ID #22090779, Stephanie Lee, Carpenter, REALTORS®. MIBOR as distributed by MLS GRID
- $250,0003 bd2 ba2.3k sqft853 E Walnut St, Frankfort, IN 46041For Sale By Owner
- $99,0003 bd1 ba1.6k sqft358 S Columbia St, Frankfort, IN 46041For SaleMLS ID #202621919, Lauren J Alexander, Encore Sotheby's International. IRMLS
- $--5 bd3 ba1.8k sqft106 E 2nd St, Michigantown, IN 46057AuctionAuction.com 1
- $124,9993 bd1 ba2.3k sqft4411 W Jackson St, Frankfort, IN 46041ActiveMLS ID #22111517, Angela Mayner, REMAX ONE. MIBOR as distributed by MLS GRID
- $164,9005 bd3 ba2k sqft114 W 7th St, Burlington, IN 46915For SaleMLS ID #202624925, Gina Key, The Hardie Group. IRMLS
- $248,5004 bd2 ba2.2k sqft602 Ohio St, Michigantown, IN 46057For SaleMLS ID #202619908, Julie R Boyce, Keller Williams Lafayette. IRMLS
- $209,0003 bd2 ba1.7k sqft17 E Ramey St, Rossville, IN 46065For SaleMLS ID #202614058, Molly Brooks, Keller Williams Lafayette. IRMLS
- $189,9007 bd4 ba2.3k sqft211 E Columbia St, Flora, IN 46929For SaleMLS ID #202612855, Loren Rockhill, C&C Home Realty. IRMLS
- $--3 bd3 ba2.4k sqft302 W Harrison St, Darlington, IN 47940AuctionServiceLink Auction
- $192,5002 bd1 ba1.6k sqft205 W Adams St, Darlington, IN 47940ActiveMLS ID #22112134, Robbin Edwards, Encore Sotheby's International. MIBOR as distributed by MLS GRID
- $219,9004 bd2 ba1.7k sqft905 Jackson St, Burlington, IN 46915For SaleMLS ID #202624385, Nayeli Martinez, MPR Realty, LLC. IRMLS
- $265,0003 bd3 ba2.7k sqft7770 W 180 S, Russiaville, IN 46979For SaleMLS ID #202621539, Holly Stone, The Hardie Group. IRMLS
- $230,0004 bd2 ba2k sqft400 Michigan Rd, Burlington, IN 46915For SaleMLS ID #202622892, Catherine Yeoman, Nightingale Real Estate. IRMLS
- $259,9004 bd4 ba3.5k sqft1117 Greenacres Dr, Kokomo, IN 46901ActiveMLS ID #22107656, Charlene Gaard, No Limit Real Estate, LLC. MIBOR as distributed by MLS GRID
