Honey STOP the car! Introducing an exquisite residence that beckons with sophistication and style. Nestled on a private city lot, this captivating home invites you to experience the epitome of comfortable living. Step inside to discover a meticulously designed floor plan that seamlessly blends functionality with elegance. The two bedrooms on one side of the house provide a sense of privacy, while the master suite on the opposite end creates a luxurious retreat. Vaulted ceilings elevate the living space, offering an airy and expansive ambiance. The heart of this home is the stunning open floor plan that encompasses a beautifully appointed kitchen. Revel in the culinary delights facilitated by the granite countertops, complemented by an island that enhances both form and function. The convenience of the laundry room, strategically located near the kitchen and master suite, adds a practical touch to everyday living. Beyond the interior, step into the great flat backyard—a haven for outdoor enthusiasts. A patio awaits for al fresco dining, and a shed, complete with a sink and shelves, provides storage solutions that seamlessly integrate practicality and style. Don't miss the opportunity to make this house your home—where every detail reflects a commitment to quality living. All information deemed reliable, but not guaranteed. Square footage, acreage, and taxes are approximate and buyer and buyer's agent to verify.
Sold
Price Unknown
301 S Dalton Dr, Lone Jack, MO 64070
3beds
1,400sqft
Single Family Residence
Built in 2022
10,486 Square Feet Lot
$315,800 Zestimate®
$--/sqft
$2,079 Estimated rent
Home value
$315,800
$300,000 - $332,000
$2,079/mo
Zestimate® history
Owner options
List your home for rent
$2,079/mo
Rent Zestimate®
Find your next renter with Zillow Rental Manager. Plus, with online applications, you can quickly screen prospective tenants – for free.
$2,079/mo
Rent Zestimate®
Refinance and save
Refinancing to a lower rate could help reduce your monthly payments and save thousands over the life of the loan.
Explore your selling options
Work with a Zillow partner agent
Leverage their expertise and Zillow's premium Showcase listings to get your home seen by more buyers.
Get startedList with your own agent
Get your home in front of millions of buyers by listing it on Zillow.
Learn how to do itSell it yourself
Take full control of how buyers see your home on Zillow by listing For Sale by Owner (FSBO).
List your homeWhat's special
Private city lotAppointed kitchenVaulted ceilingsGranite countertopsMaster suiteStunning open floor planDesigned floor plan
Zillow last checked:
Listing updated:
Listed by:
Hern Group 800-274-5951,
Keller Williams Platinum Prtnr,
Michael Hern 816-529-4949,
Keller Williams Platinum Prtnr
Bought with:
Non MLS
Non-MLS Office
Source: Heartland MLS as distributed by MLS GRID,MLS#: 2464166
Facts & features
Interior
Bedrooms & bathrooms
- Bedrooms: 3
- Bathrooms: 2
- Full bathrooms: 2
Primary bedroom
- Level: Main
Bedroom 1
- Level: Main
Bedroom 2
- Level: Main
Primary bathroom
- Level: Main
Bathroom 1
- Level: Main
Kitchen
- Level: Main
Living room
- Level: Main
Heating
- Electric
Cooling
- Electric
Appliances
- Included: Dishwasher, Disposal
- Laundry: Laundry Room, Main Level
Features
- Kitchen Island, Pantry, Walk-In Closet(s)
- Windows: Thermal Windows
- Basement: Concrete,Slab
- Has fireplace: No
Interior area
- Total structure area: 1,400
- Total interior livable area: 1,400 sqft
- Finished area above ground: 1,400
- Finished area below ground: 0
Property
Parking
- Total spaces: 2
- Parking features: Attached
- Attached garage spaces: 2
Features
- Patio & porch: Patio
Lot
- Size: 10,486 Square Feet
Details
- Parcel number: 74340021900000000
Construction
Type & style
- Home type: SingleFamily
- Architectural style: Traditional
- Property subtype: Single Family Residence
Materials
- Frame
- Roof: Composition
Condition
- Year built: 2022
Utilities & green energy
- Sewer: Public Sewer
- Water: Public
Community & HOA
Community
- Security: Smoke Detector(s)
- Subdivision: Shiloh Estates
HOA
- Has HOA: No
Location
- Region: Lone Jack
Financial & listing details
- Tax assessed value: $301,360
- Annual tax amount: $85
- Date on market: 1/8/2024
- Listing terms: Cash,Conventional,FHA,USDA Loan,VA Loan
- Ownership: Private
Price history
| Date | Event | Price |
|---|---|---|
| 3/14/2024 | Sold | -- |
Source:  Heartland MLS as distributed by MLS GRID #2464166 Report a problem Heartland MLS as distributed by MLS GRID #2464166 Report a problem | ||
| 2/7/2024 | Pending sale | $299,000$214/sqft |
Source: Heartland MLS as distributed by MLS GRID #2464166 Report a problem | ||
| 1/8/2024 | Listed for sale | $299,000+0.7%$214/sqft |
Source: Heartland MLS as distributed by MLS GRID #2464166 Report a problem | ||
| 10/3/2022 | Sold | -- |
Source: Heartland MLS as distributed by MLS GRID #2362482 Report a problem | ||
| 6/30/2022 | Pending sale | $297,000$212/sqft |
Source: Heartland MLS as distributed by MLS GRID #2362482 Report a problem | ||
| 6/24/2022 | Price change | $297,000+4.6%$212/sqft |
Source: Heartland MLS as distributed by MLS GRID #2362482 Report a problem | ||
| 6/23/2022 | Listed for sale | $283,900$203/sqft |
Source: Heartland MLS as distributed by MLS GRID #2362482 Report a problem | ||
| 1/24/2022 | Pending sale | $283,900$203/sqft |
Source: Heartland MLS as distributed by MLS GRID #2362482 Report a problem | ||
| 1/24/2022 | Listed for sale | $283,900$203/sqft |
Source: Heartland MLS as distributed by MLS GRID #2362482 Report a problem | ||
Public tax history
| Year | Property taxes | Tax assessment |
|---|---|---|
| 2025 | $4,893 +24.5% | $57,258 +15% |
| 2024 | $3,930 +10.4% | $49,792 |
| 2023 | $3,561 +4072.5% | $49,792 +4664.8% |
| 2022 | $85 +2.6% | $1,045 |
| 2021 | $83 -2.5% | $1,045 +4.7% |
| 2020 | $85 +0.5% | $998 |
| 2019 | $85 | $998 -24.5% |
| 2018 | $85 -27.9% | $1,321 |
| 2017 | $118 -0.5% | $1,321 +2.6% |
| 2016 | $118 -3.6% | $1,288 |
| 2014 | $123 +1% | $1,288 |
| 2013 | $121 -0.1% | $1,288 |
| 2012 | $121 +0.1% | $1,288 |
| 2011 | $121 +11.1% | $1,288 |
| 2010 | $109 -36.9% | $1,288 -40.4% |
| 2009 | $173 +2.6% | $2,160 -4% |
| 2008 | $169 -1.9% | $2,250 |
| 2007 | $172 +399% | $2,250 +1.2% |
| 2006 | $34 | $2,223 +399.6% |
| 2005 | -- | $445 |
Find assessor info on the county website
Neighborhood: 64070
Nearby homes
- $316,0003 bd2 ba1.3k sqft219 S Dalton Dr, Lone Jack, MO 64070Off Market
- $320,9003 bd2 ba1.4k sqft221 S Dalton Dr, Lone Jack, MO 64070Off Market
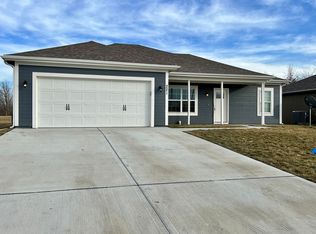
- $328,3003 bd2 ba1.3k sqft217 S Dalton Dr, Lone Jack, MO 64070Off Market
- $329,1003 bd2 ba1.3k sqft215 S Dalton Dr, Lone Jack, MO 64070Off Market
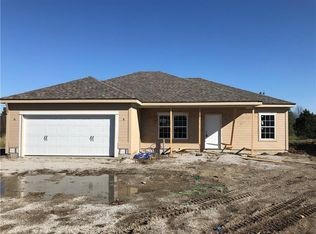
- $--3 bd2 ba1.2k sqft218 S Dalton Dr, Lone Jack, MO 64070Sold
- $258,1003 bd2 ba1.2k sqft220 S Dalton Dr, Lone Jack, MO 64070Off Market
- $--2 bd2 ba1.2k sqft216 S Dalton Dr, Lone Jack, MO 64070Sold
- $--3 bd2 ba1.3k sqft213 S Dalton Dr, Lone Jack, MO 64070Sold
Nearby schools
GreatSchools rating
- 5/10Lone Jack Elementary SchoolGrades: PK-5Distance: 1.2 mi
- 4/10Lone Jack High SchoolGrades: 6-12Distance: 0.7 mi
Schools provided by the listing agent
- Elementary: Lone Jack
- Middle: Lone Jack
- High: Lone Jack
Source: Heartland MLS as distributed by MLS GRID. This data may not be complete. We recommend contacting the local school district to confirm school assignments for this home.
Get a cash offer in 3 minutes
Find out how much your home could sell for in as little as 3 minutes with a no-obligation cash offer.
Estimated market value
$315,800
Get a cash offer in 3 minutes
Find out how much your home could sell for in as little as 3 minutes with a no-obligation cash offer.
Estimated market value
$315,800
- Missouri
- Jackson County
- Lone Jack
- 64070
- 301 S Dalton Dr
Nearby cities
Nearby zip codes
Other Lone Jack Topics
