Stunning Contemporary Brick Home - Perfect Blend of Comfort and Convenience. Welcome to this beautifully updated and unique 2200 sq. ft. contemporary brick home, nestled in a peaceful yet convenient location in town. Featuring 3 spacious bedrooms and 2 full bathrooms; this home offers 1-level living and is ideal for those seeking both style and function. The home boasts a new roof with a 50-year transferable warranty, offering peace of mind for years to come. You’ll also enjoy new gutters and fascia, along with a new radon mitigation system for added safety. The detached 2-car garage includes a unique rooftop patio, perfect for relaxing or entertaining. The generously sized living room is perfect for hosting gatherings and creating lasting memories. It features beautiful oak flooring throughout, adding warmth and charm to the space. For added comfort, the home includes a cozy wood-burning fireplace. The home also offers a full unfinished basement, providing plenty of potential for extra storage or to create additional living space. Cedar-lined bedroom closets offer a touch of elegance. Stretch your legs on the .77 acres and enjoy the fenced backyard, perfect for pets to run around and outdoor activities. This property offers the best of both worlds – located close to parks, shopping, and schools; yet still offering the space to unwind. Whether you're lounging on the rooftop patio or napping in the bay window, this home provides a contemporary and comfortable living experience. Don’t miss out on this fantastic opportunity – schedule your showing today!
Sold for $350,000
$350,000
301 S Delaware Ave, Martinsburg, WV 25401
3beds
2,231sqft
Single Family Residence
Built in 1965
0.77 Acres Lot
$372,700 Zestimate®
$157/sqft
$2,017 Estimated rent
Home value
$372,700
$350,000 - $395,000
$2,017/mo
Zestimate® history
Owner options
List your home for rent
$2,017/mo
Rent Zestimate®
Find your next renter with Zillow Rental Manager. Plus, with online applications, you can quickly screen prospective tenants – for free.
$2,017/mo
Rent Zestimate®
Refinance and save
$1,626/mo
Est. payment
Refinancing to a lower rate could help reduce your monthly payments and save thousands over the life of the loan.
$1,626/mo
Est. payment
Explore your selling options
Work with a Zillow partner agent
Leverage their expertise and Zillow's premium Showcase listings to get your home seen by more buyers.
Get startedList with your own agent
Get your home in front of millions of buyers by listing it on Zillow.
Learn how to do itSell it yourself
Take full control of how buyers see your home on Zillow by listing For Sale by Owner (FSBO).
List your homeWhat's special
Cozy wood-burning fireplaceFenced backyardFull unfinished basementRooftop patioNew gutters and fasciaOak flooringCedar-lined bedroom closets
Zillow last checked:
Listing updated:
Listed by:
Garrett Norman 540-746-0584,
Samson Properties
Bought with:
Garrett Norman, WV210301802
Samson Properties
Source: Bright MLS,MLS#: WVBE2039026
Facts & features
Interior
Bedrooms & bathrooms
- Bedrooms: 3
- Bathrooms: 2
- Full bathrooms: 2
- Main level bathrooms: 2
- Main level bedrooms: 3
Rooms
- Room types: Living Room, Primary Bedroom, Bedroom 2, Bedroom 3, Kitchen, Family Room, Laundry, Other, Bathroom 2, Primary Bathroom
Primary bedroom
- Features: Ceiling Fan(s), Cedar Closet(s), Flooring - HardWood
- Level: Main
- Area: 221 Square Feet
- Dimensions: 17 x 13
Bedroom 2
- Features: Cedar Closet(s), Ceiling Fan(s), Flooring - HardWood
- Level: Main
- Area: 168 Square Feet
- Dimensions: 14 x 12
Bedroom 3
- Features: Cedar Closet(s), Ceiling Fan(s), Flooring - HardWood
- Level: Main
- Area: 156 Square Feet
- Dimensions: 13 x 12
Primary bathroom
- Features: Flooring - Tile/Brick, Bathroom - Walk-In Shower
- Level: Main
Bathroom 2
- Features: Flooring - Tile/Brick, Bathroom - Tub Shower
- Level: Main
Family room
- Features: Ceiling Fan(s), Fireplace - Wood Burning, Flooring - HardWood
- Level: Main
- Area: 324 Square Feet
- Dimensions: 18 x 18
Kitchen
- Features: Countertop(s) - Solid Surface, Double Sink, Eat-in Kitchen, Flooring - Laminate Plank, Kitchen - Electric Cooking
- Level: Main
- Area: 130 Square Feet
- Dimensions: 13 x 10
Laundry
- Features: Pantry, Flooring - Luxury Vinyl Plank
- Level: Main
- Area: 63 Square Feet
- Dimensions: 9 x 7
Living room
- Features: Ceiling Fan(s), Flooring - HardWood, Living/Dining Room Combo
- Level: Main
- Area: 704 Square Feet
- Dimensions: 32 x 22
Other
- Features: Flooring - HardWood
- Level: Main
- Area: 130 Square Feet
- Dimensions: 13 x 10
Heating
- Heat Pump, Electric, Oil
Cooling
- Central Air, Electric
Appliances
- Included: Microwave, Dishwasher, Dryer, Exhaust Fan, Self Cleaning Oven, Oven/Range - Electric, Refrigerator, Stainless Steel Appliance(s), Washer, Water Heater, Electric Water Heater
- Laundry: Main Level, Laundry Room
Features
- Cedar Closet(s), Ceiling Fan(s), Combination Dining/Living, Entry Level Bedroom, Family Room Off Kitchen, Open Floorplan, Kitchen - Table Space, Primary Bath(s), Soaking Tub, Upgraded Countertops, Bathroom - Walk-In Shower
- Flooring: Hardwood, Ceramic Tile, Wood
- Doors: Storm Door(s), Sliding Glass
- Windows: Bay/Bow, Window Treatments
- Basement: Unfinished,Full,Connecting Stairway
- Number of fireplaces: 1
- Fireplace features: Brick, Mantel(s), Wood Burning
Interior area
- Total structure area: 4,462
- Total interior livable area: 2,231 sqft
- Finished area above ground: 2,231
- Finished area below ground: 0
Property
Parking
- Total spaces: 2
- Parking features: Garage Faces Front, Garage Door Opener, Oversized, Concrete, Circular Driveway, Detached, Driveway
- Garage spaces: 2
- Has uncovered spaces: Yes
Accessibility
- Accessibility features: Accessible Entrance
Features
- Levels: One
- Stories: 1
- Patio & porch: Patio, Screened, Roof Deck
- Exterior features: Sidewalks, Rain Gutters
- Pool features: None
- Fencing: Chain Link,Partial,Back Yard
Lot
- Size: 0.77 Acres
- Features: Private
Details
- Additional structures: Above Grade, Below Grade
- Parcel number: 06 8009900000000
- Zoning: 101
- Special conditions: Standard
Construction
Type & style
- Home type: SingleFamily
- Architectural style: Mid-Century Modern
- Property subtype: Single Family Residence
Materials
- Brick, Block
- Foundation: Block
- Roof: Architectural Shingle
Condition
- Very Good
- New construction: No
- Year built: 1965
Utilities & green energy
- Sewer: Septic Exists
- Water: Public
- Utilities for property: Cable Available
Community & HOA
Community
- Subdivision: City Of Martinsburg
HOA
- Has HOA: No
Location
- Region: Martinsburg
- Municipality: City Of Martinsburg
Financial & listing details
- Price per square foot: $157/sqft
- Tax assessed value: $233,300
- Annual tax amount: $1,882
- Date on market: 4/9/2025
- Listing agreement: Exclusive Right To Sell
- Listing terms: Cash,Conventional
- Ownership: Fee Simple
Price history
| Date | Event | Price |
|---|---|---|
| 7/15/2025 | Sold | $350,000-9.1%$157/sqft |
Source:  Bright MLS #WVBE2039026 Report a problem Bright MLS #WVBE2039026 Report a problem | ||
| 7/1/2025 | Pending sale | $385,000$173/sqft |
Source: Bright MLS #WVBE2039026 Report a problem | ||
| 5/6/2025 | Contingent | $385,000$173/sqft |
Source: Bright MLS #WVBE2039026 Report a problem | ||
| 4/9/2025 | Listed for sale | $385,000$173/sqft |
Source: Bright MLS #WVBE2039026 Report a problem | ||
| 2/1/2025 | Listing removed | $385,000$173/sqft |
Source: Bright MLS #WVBE2032012 Report a problem | ||
| 11/14/2024 | Listed for sale | $385,000+4.1%$173/sqft |
Source: Bright MLS #WVBE2032012 Report a problem | ||
| 10/14/2024 | Listing removed | $370,000$166/sqft |
Source: Bright MLS #WVBE2032012 Report a problem | ||
| 9/28/2024 | Contingent | $370,000$166/sqft |
Source: Bright MLS #WVBE2032012 Report a problem | ||
| 9/20/2024 | Price change | $370,000-3.9%$166/sqft |
Source: Bright MLS #WVBE2032012 Report a problem | ||
| 8/5/2024 | Listed for sale | $385,000$173/sqft |
Source: Bright MLS #WVBE2032012 Report a problem | ||
Public tax history
| Year | Property taxes | Tax assessment |
|---|---|---|
| 2025 | $4,571 +142.8% | $146,700 +4.8% |
| 2024 | $1,883 +1.6% | $139,980 +3.5% |
| 2023 | $1,854 +12.2% | $135,240 +4.9% |
| 2022 | $1,652 | $128,940 +9.5% |
| 2021 | -- | $117,720 +3.9% |
| 2020 | -- | $113,280 +2.4% |
| 2019 | $1,391 +4.5% | $110,640 +3.7% |
| 2018 | $1,331 +0.7% | $106,680 +1.1% |
| 2017 | $1,322 +1.1% | $105,480 +1.4% |
| 2016 | $1,308 -3.1% | $103,980 -0.9% |
| 2015 | $1,349 -9% | $104,880 -7.3% |
| 2014 | $1,483 +28.2% | $113,100 +16.9% |
| 2013 | $1,157 | $96,780 +2.9% |
| 2012 | $1,157 -22.7% | $94,080 -20.1% |
| 2011 | $1,498 -19.7% | $117,720 -19.7% |
| 2010 | $1,866 +14.6% | $146,640 +5.5% |
| 2009 | $1,628 +1.4% | $138,960 |
| 2008 | $1,606 -0.8% | $138,960 |
| 2007 | $1,619 -3.5% | $138,960 |
| 2006 | $1,678 +13.7% | $138,960 +16.7% |
| 2005 | $1,476 | $119,040 -25.7% |
| 2004 | -- | $160,140 |
Find assessor info on the county website
Neighborhood: 25401
Nearby homes
- $263,5002 bd2 ba1.2k sqft305 S Delaware Ave, Martinsburg, WV 25401Off Market
- $285,5003 bd1 ba1.2k sqft223 S Delaware Ave, Martinsburg, WV 25401Off Market
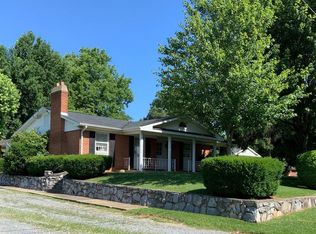
- $300,0002 bd2 ba1.6k sqft309 S Delaware Ave, Martinsburg, WV 25401Sold

- $302,5002 bd2 ba1.6k sqft313 S Delaware Ave, Martinsburg, WV 25401Off Market
- $346,0003 bd2 ba1.6k sqft317 S Delaware Ave, Martinsburg, WV 25401Off Market
- $353,5002 bd2 ba2.2k sqft206 S Delaware Ave, Martinsburg, WV 25401Off Market
- $172,900-- bd1 ba1.2k sqft206 S Delaware Ave, Martinsburg, WV 25401Off Market
- $172,900-- bd1 ba1.2k sqft206 S Delaware Ave, Martinsburg, WV 25401Off Market
Nearby schools
GreatSchools rating
- 8/10Rosemont Elementary SchoolGrades: PK-3Distance: 0.2 mi
- 5/10Martinsburg South Middle SchoolGrades: 6-8Distance: 1.1 mi
- 6/10Martinsburg High SchoolGrades: 9-12Distance: 1.2 mi
Schools provided by the listing agent
- Elementary: Rosemont
- Middle: Martinsburg South
- High: Martinsburg
- District: Berkeley County Schools
Source: Bright MLS. This data may not be complete. We recommend contacting the local school district to confirm school assignments for this home.
Get a cash offer in 3 minutes
Find out how much your home could sell for in as little as 3 minutes with a no-obligation cash offer.
Estimated market value
$372,700
Get a cash offer in 3 minutes
Find out how much your home could sell for in as little as 3 minutes with a no-obligation cash offer.
Estimated market value
$372,700
- West Virginia
- Berkeley County
- Martinsburg
- 25401
- 301 S Delaware Ave
Nearby cities
Nearby neighborhoods
Nearby zip codes
Other Martinsburg Topics
