Welcome to this cherished Fleetwood home located in the heart of Fleetwood Borough, and the Fleetwood Area School District. Situated on a desirable corner lot, this property offers both space and convenience. The home features three comfortable sized bedrooms, including a primary bedroom that has access to an enclosed deck; as well as one-and-a-half bathrooms, and an added benefit of first-floor laundry and a sunroom for everyday ease! The living room is spacious and soaks in lots of sunlight. The basement provides a vast area for storage. An oversized three-car garage provides ample room for vehicles, storage, and/or a workshop! After over 60 years of ownership this wonderful home awaits its next owner, to love and cherish it for many more years to come! Call us today to schedule your private showing! ***OFFER DEADLINE WEDS JANUARY 28TH AT 10AM***
Sold for $239,900
$239,900
301 S Franklin St, Fleetwood, PA 19522
3beds
1,746sqft
Single Family Residence
Built in 1930
9,583 Square Feet Lot
$245,300 Zestimate®
$137/sqft
$1,917 Estimated rent
Home value
$245,300
$228,000 - $262,000
$1,917/mo
Zestimate® history
Owner options
List your home for rent
$1,917/mo
Rent Zestimate®
Find your next renter with Zillow Rental Manager. Plus, with online applications, you can quickly screen prospective tenants – for free.
$1,917/mo
Rent Zestimate®
Refinance and save
$1,704/mo
Est. payment
Refinancing to a lower rate could help reduce your monthly payments and save thousands over the life of the loan.
$1,704/mo
Est. payment
Explore your selling options
Work with a Zillow partner agent
Leverage their expertise and Zillow's premium Showcase listings to get your home seen by more buyers.
Get startedList with your own agent
Get your home in front of millions of buyers by listing it on Zillow.
Learn how to do itSell it yourself
Take full control of how buyers see your home on Zillow by listing For Sale by Owner (FSBO).
List your homeWhat's special
Zillow last checked:
Listing updated:
Listed by:
Kevin Snyder 610-670-2770,
RE/MAX Of Reading,
Co-Listing Agent: Joshua Forry 610-670-2770,
RE/MAX Of Reading
Bought with:
NON MEMBER, 0225194075
Non Subscribing Office
Source: Bright MLS,MLS#: PABK2067382
Facts & features
Interior
Bedrooms & bathrooms
- Bedrooms: 3
- Bathrooms: 2
- Full bathrooms: 1
- 1/2 bathrooms: 1
- Main level bathrooms: 1
Rooms
- Room types: Living Room, Dining Room, Primary Bedroom, Bedroom 2, Bedroom 3, Kitchen, Sun/Florida Room, Laundry, Storage Room, Utility Room, Full Bath, Half Bath
Primary bedroom
- Level: Upper
Bedroom 2
- Level: Upper
Bedroom 3
- Level: Upper
Dining room
- Level: Main
Other
- Level: Upper
Half bath
- Level: Main
Kitchen
- Level: Main
Laundry
- Level: Main
Living room
- Level: Main
Screened porch
- Level: Upper
Storage room
- Level: Lower
Other
- Level: Main
Utility room
- Level: Lower
Heating
- Hot Water, Oil
Cooling
- Window Unit(s), Electric
Appliances
- Included: Dishwasher, Dryer, Freezer, Extra Refrigerator/Freezer, Microwave, Oven/Range - Electric, Refrigerator, Washer, Water Heater, Electric Water Heater
- Laundry: Has Laundry, Main Level, Laundry Room
Features
- Ceiling Fan(s), Combination Kitchen/Dining, Dining Area, Floor Plan - Traditional, Eat-in Kitchen
- Flooring: Carpet
- Windows: Vinyl Clad, Replacement, Window Treatments
- Basement: Full,Interior Entry
- Has fireplace: No
Interior area
- Total structure area: 1,746
- Total interior livable area: 1,746 sqft
- Finished area above ground: 1,746
- Finished area below ground: 0
Property
Parking
- Total spaces: 5
- Parking features: Garage Faces Rear, Garage Faces Front, Garage Door Opener, Oversized, Free, Driveway, Paved, Detached, On Street
- Garage spaces: 3
- Uncovered spaces: 2
Accessibility
- Accessibility features: None
Features
- Levels: Two
- Stories: 2
- Patio & porch: Patio, Porch, Enclosed, Screened, Screened Porch
- Exterior features: Lighting, Sidewalks
- Pool features: None
- Has spa: Yes
- Has view: Yes
- View description: Garden, Street
Lot
- Size: 9,583 Square Feet
- Features: Corner Lot, Landscaped, Level, Rear Yard, Suburban
Details
- Additional structures: Above Grade, Below Grade, Outbuilding
- Parcel number: 44543116823995
- Zoning: RES
- Special conditions: Standard
Construction
Type & style
- Home type: SingleFamily
- Architectural style: Traditional
- Property subtype: Single Family Residence
Materials
- Vinyl Siding, Aluminum Siding
- Foundation: Stone
- Roof: Shingle,Rubber
Condition
- Average,Good,Very Good
- New construction: No
- Year built: 1930
Utilities & green energy
- Electric: 100 Amp Service, Fuses, Circuit Breakers
- Sewer: Public Sewer
- Water: Public
Community & HOA
Community
- Subdivision: Fleetwood
HOA
- Has HOA: No
Location
- Region: Fleetwood
- Municipality: FLEETWOOD BORO
Financial & listing details
- Price per square foot: $137/sqft
- Tax assessed value: $83,400
- Annual tax amount: $4,326
- Date on market: 1/23/2026
- Listing agreement: Exclusive Right To Sell
- Listing terms: Conventional,Cash,Negotiable
- Inclusions: Fridge, Washer, Dryer, Chest Freezers, Pool Table
- Ownership: Fee Simple
- Road surface type: Black Top, Paved
Price history
| Date | Event | Price |
|---|---|---|
| 3/6/2026 | Sold | $239,900$137/sqft |
Source:  Bright MLS #PABK2067382 Report a problem Bright MLS #PABK2067382 Report a problem | ||
| 2/9/2026 | Pending sale | $239,900$137/sqft |
Source: Bright MLS #PABK2067382 Report a problem | ||
| 1/28/2026 | Listing removed | $239,900$137/sqft |
Source: Bright MLS #PABK2067382 Report a problem | ||
| 1/23/2026 | Listed for sale | $239,900$137/sqft |
Source: Bright MLS #PABK2067382 Report a problem | ||
Public tax history
| Year | Property taxes | Tax assessment |
|---|---|---|
| 2025 | $4,326 +3.9% | $83,400 |
| 2024 | $4,162 +3.5% | $83,400 |
| 2023 | $4,021 +1% | $83,400 |
| 2022 | $3,980 | $83,400 |
| 2021 | $3,980 +1.1% | $83,400 |
| 2020 | $3,938 | $83,400 |
| 2019 | $3,938 +1.6% | $83,400 |
| 2018 | $3,875 +2.3% | $83,400 |
| 2017 | $3,789 +246.7% | $83,400 |
| 2016 | $1,093 | $83,400 |
| 2015 | $1,093 | $83,400 |
| 2014 | -- | $83,400 |
| 2013 | -- | $83,400 |
| 2012 | -- | $83,400 |
| 2011 | -- | $83,400 |
| 2010 | -- | $83,400 |
| 2009 | -- | $83,400 |
| 2008 | -- | $83,400 |
| 2007 | -- | $83,400 |
| 2006 | -- | $83,400 |
| 2005 | -- | $83,400 |
| 2004 | -- | $83,400 |
| 2003 | -- | $83,400 |
| 2002 | -- | $83,400 |
| 2000 | -- | $83,400 |
Find assessor info on the county website
Neighborhood: 19522
Nearby homes
- $197,7002 bd1 ba1k sqft305 S Franklin St, Fleetwood, PA 19522Off Market
- $219,9003 bd1 ba1.6k sqft307 S Franklin St, Fleetwood, PA 19522Off Market
- $232,7003 bd1 ba1.4k sqft227 S Franklin St, Fleetwood, PA 19522Off Market
- $300,0004 bd2 ba1k sqft309 S Franklin St, Fleetwood, PA 19522Sold
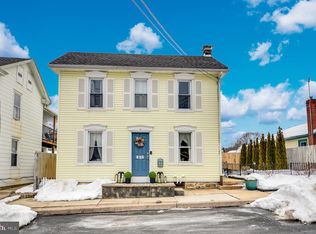
- $210,6003 bd2 ba920 sqft223 S Franklin St, Fleetwood, PA 19522Off Market
- $390,0003 bd2 ba1.7k sqft26 E Cedar St, Fleetwood, PA 19522Sold
- $200,2002 bd1 ba880 sqft319 S Franklin St, Fleetwood, PA 19522Off Market
- $240,3003 bd2 ba1.7k sqft228 S Franklin St, Fleetwood, PA 19522Off Market
Nearby schools
GreatSchools rating
- 6/10Fleetwood Middle SchoolGrades: 5-8Distance: 0.7 mi
- 7/10Fleetwood Senior High SchoolGrades: 9-12Distance: 0.9 mi
- 4/10Willow Creek El SchoolGrades: K-4Distance: 1.3 mi
Schools provided by the listing agent
- District: Fleetwood Area
Source: Bright MLS. This data may not be complete. We recommend contacting the local school district to confirm school assignments for this home.
Get a cash offer in 3 minutes
Find out how much your home could sell for in as little as 3 minutes with a no-obligation cash offer.
Estimated market value
$245,300
Get a cash offer in 3 minutes
Find out how much your home could sell for in as little as 3 minutes with a no-obligation cash offer.
Estimated market value
$245,300
- Pennsylvania
- Berks County
- Fleetwood
- 19522
- 301 S Franklin St
Nearby cities
Nearby zip codes
Other Fleetwood Topics
