Skip main navigation
Active backup
  • $369,900

    301 S Gordon Rd, Scottville, MI 49454

    3beds
    2,430sqft
    : 
    $2,764/mo
    Get pre-qualified
    Single Family Residence
    Built in 1997
    14.4 Acres Lot
    $363,700 Zestimate®
    $152/sqft
    $-- HOA

    What's special

    Virtual wildlife preserveStorage closets galoreMain floor ensuiteCrafting roomFieldstone-style fireplace
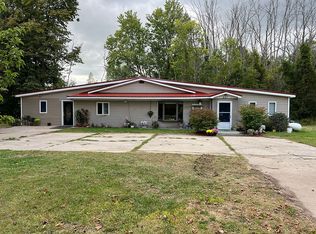
    This custom-built 3-bedroom ranch sits on a virtual wildlife preserve. No one has deer hunted this parcel in more than 50 years, meaning you have a steady stream of four-legged visitors, including deer, foxes and others. There are also turkeys, sandhill cranes and more flying visitors to the 14.4-acre parcel. The home features everything you want for single-story living on the main floor, plus a crafting room and two more bedrooms on the lower floor. The living room and kitchen are an open design that let you watch wildlife out the back door. Step out onto the balcony and take it all in, or stay in the living room next to the fieldstone-style fireplace. The main floor ensuite is just across the hall from a room where your workout equipment or hot tub would be right at home. There are storage closets galore! The attached garage features an extra side door, allowing you to fit a third vehicle into the 32x24 space. There's a 20x20 pole barn and space for gardens or poultry!
    27 days
    |
    1,449
    |
    84
    |

    Zillow last checked:

    Listing updated:

    Listed by:

    Brian Mulherin 231-690-0872,

    CENTURY 21 Bayshore 231-845-0363

    Source: MichRIC,MLS#: 26035449MLS Logo

      Facts & features

      Interior

      Bedrooms & bathrooms
      • Bedrooms: 3
      • Bathrooms: 3
      • Full bathrooms: 2
      • 1/2 bathrooms: 1
      • Main level bedrooms: 1
      Heating
      • Forced Air
      Cooling
      • Central Air
      Appliances
      • Included: Dishwasher, Range, Refrigerator, Water Softener Owned
      • Laundry: Laundry Closet, Main Level
      Features
      • Central Vacuum, Center Island, Eat-in Kitchen
      • Flooring: Carpet, Linoleum, Wood
      • Windows: Skylight(s), Insulated Windows
      • Basement: Daylight,Partial,Walk-Out Access,Other
      • Number of fireplaces: 1
      • Fireplace features: Living Room
      Interior area
      • Total structure area: 1,400
      • Total interior livable area: 2,430 sqft

      Property

      Parking
      • Total spaces: 3
      • Parking features: Garage Faces Side, Garage Faces Rear, Attached, Garage Door Opener
      • Garage spaces: 3
      Features
      • Stories: 1
      • Exterior features: Balcony
      Lot
      • Size: 14.4 Acres
      • Features: Recreational, Wooded, Wetland Area, Rolling Hills
      Details
      • Additional structures: Pole Barn
      • Parcel number: 00101402520

      Construction

      Type & style
      • Home type: SingleFamily
      • Architectural style: Ranch
      • Property subtype: Single Family Residence
      Materials
      • Vinyl Siding
      • Roof: Composition
      Condition
      • New construction: No
      • Year built: 1997

      Utilities & green energy

      • Sewer: Septic Tank
      • Water: Well
      • Utilities for property: Cable Connected

      Community & HOA

      Location
      • Region: Scottville

      Financial & listing details

      • Price per square foot: $152/sqft
      • Tax assessed value: $100,833
      • Annual tax amount: $2,600
      • Date on market: 7/11/2026
      • Listing terms: Cash,FHA,VA Loan,USDA Loan,MSHDA,Conventional
      • Road surface type: Paved

        Estimated market value

        $363,700

        $346,000 - $382,000

        $3,024/mo

        Price history

        DateEventPrice
        7/22/2026Contingent$369,900$152/sqft
        Source: MichRIC #26035449 Report a problem
        7/11/2026Listed for sale$369,900$152/sqft
        Source: MichRIC #26035449 Report a problem

        Public tax history

        YearProperty taxesTax assessment
        2025$2,566 +13.2%$193,600 +23.5%
        2024$2,266 $156,800 +16.9%
        2023-- $134,100 +15.5%
        2022-- $116,100 +7%
        2021-- $108,500 +2.7%
        2020-- $105,600 +12%
        2018-- $94,300 +4%
        2017-- $90,700 +5.2%
        2016-- $86,200 +6.3%
        2015-- $81,100 +9.4%
        2013-- $74,100 -8.6%
        2011-- $81,100 -7.4%
        2010-- $87,600
        Find assessor info on the county website

        Monthly payment

        Est. payment

        Payment breakdown

        Explore the cost of this home by adjusting the details. Changes won't be saved.
        All calculations are estimates and provided by Zillow, Inc. for informational purposes only. Actual amounts may vary.
        HOA fees may include property taxes on listings classified as Co-Ops. Contact the listing agent and/or owner for fee details.
        Mortgage interest rates are dependent on a number of factors, including credit score, down payment, and repayment length. Interest rate data provided by Zillow Group Marketplace, Inc. as of 1/1/1970 from various mortgage lenders with which we have lead or other similar arrangements; the Estimated Payment is an average of those rates.
        See how much you could borrow to make a competitive offer.

        Climate risks

        Neighborhood: 49454

        Getting around

        1 / 100
        Car-Dependent
        20 / 100
        Somewhat Bikeable

        Nearby schools

        GreatSchools rating

        A local agent can set up tours, give advice and negotiate with sellers.

        Browse local experts

        Similar homes