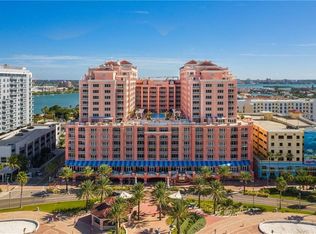
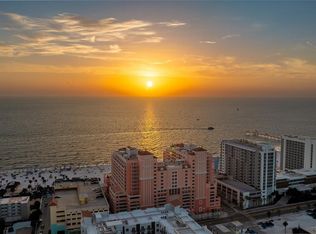
Set high above the shoreline on the sixth floor, this Gulf-front condominium offers expansive water views with direct Gulf front and sunset views from every room, generous interior space, and a level of privacy that is increasingly rare on Clearwater Beach. Spanning nearly 1,800 square feet, this 2-bedroom, 2.5-bath residence combines strong architectural lines with open, livable design. PRIVATE ELEVATOR. The main living area is anchored by walls of glass that draw in natural light and frame panoramic water views. The private balcony extends the living space outdoors, creating an ideal setting for morning coffee or evening sunsets. The open kitchen features an island high bar with granite countertops, 2 pendant lights - perfect for snacks, coffee bar, stainless appliances blends seamlessly into the dining and living areas to create a cohesive space for everyday living or hosting. The wine bar offers cabinetry, a sink & wine cooler. The primary suite offers comfort and scale - glass slider opens to the covered balcony overlooking the Gulf of America, a large walk-in closet and a spacious bath featuring dual vanities, a soaking tub, and separate shower. A guest bedroom with private bath enhances flexibility for visitors, while the additional half bath serves the main living area. An interior utility room adds convenience. The community provides direct beach access, a heated pool and spa, fitness center, secure entry, elevators, and assigned underground parking. Just steps from the best of Clearwater Beach’s restaurants and attractions, yet privately positioned along the sand, this residence represents a strong and lasting Gulf-front investment in both lifestyle and location. Aqualea residences amenities include secure private 2-car parking spaces - this unit includes a Level 2 EVSE charging station, 24-hour in-room dining served right in your residence, air conditioned storage locker, 24-hour gym access, Sandava Spa, house keeping service, 30% discount at the 3 Hyatt restaurants, market place and health spa, pool & heated hot tub, 120 nights - 24 hour valet parking per year, concierge services, 24-hour security.
Sold for $1,615,000
$1,615,000
301 S GULFVIEW BOULEVARD #603, CLEARWATER BEACH, FL 33767
2beds
1,788sqft
Condominium
Built in 2010
-- sqft lot
$1,614,900 Zestimate®
$903/sqft
$5,204 Estimated rent
Home value
$1,614,900
$1.49M - $1.74M
$5,204/mo
Zestimate® history
Owner options
List your home for rent
$5,204/mo
Rent Zestimate®
Find your next renter with Zillow Rental Manager. Plus, with online applications, you can quickly screen prospective tenants – for free.
$5,204/mo
Rent Zestimate®
Refinance and save
$12,401/mo
Est. payment
Refinancing to a lower rate could help reduce your monthly payments and save thousands over the life of the loan.
$12,401/mo
Est. payment
Explore your selling options
Work with a Zillow partner agent
Leverage their expertise and Zillow's premium Showcase listings to get your home seen by more buyers.
Get startedList with your own agent
Get your home in front of millions of buyers by listing it on Zillow.
Learn how to do itSell it yourself
Take full control of how buyers see your home on Zillow by listing For Sale by Owner (FSBO).
List your homeWhat's special
Heated pool and spaPrivate elevatorGenerous interior spaceStainless appliancesLarge walk-in closet
Zillow last checked:
Listing updated:
Listed by:
Tanner Tillung 727-479-4548,
EXP REALTY LLC 888-883-8509
Bought with:
Non-Member Agent
STELLAR NON-MEMBER OFFICE
Source: Stellar MLS,MLS#: TB8472994 Originating MLS: Sarasota - Manatee
Originating MLS: Sarasota - Manatee
Facts & features
Interior
Bedrooms & bathrooms
- Bedrooms: 2
- Bathrooms: 3
- Full bathrooms: 2
- 1/2 bathrooms: 1
Rooms
- Room types: Great Room, Utility Room
Primary bedroom
- Features: Walk-In Closet(s)
- Level: First
- Area: 210 Square Feet
- Dimensions: 15x14
Bedroom 2
- Features: Dual Sinks, Tub with Separate Shower Stall, Built-in Closet
- Level: First
- Area: 204 Square Feet
- Dimensions: 17x12
Balcony porch lanai
- Level: First
- Area: 279 Square Feet
- Dimensions: 31x9
Dining room
- Level: First
- Area: 162 Square Feet
- Dimensions: 18x9
Kitchen
- Features: Pantry, Kitchen Island
- Level: First
- Area: 160 Square Feet
- Dimensions: 16x10
Laundry
- Level: First
- Area: 56 Square Feet
- Dimensions: 8x7
Living room
- Level: First
- Area: 266 Square Feet
- Dimensions: 19x14
Heating
- Central, Electric
Cooling
- Central Air
Appliances
- Included: Bar Fridge, Dishwasher, Dryer, Electric Water Heater, Microwave, Range, Refrigerator, Washer, Wine Refrigerator
- Laundry: Inside, Laundry Room, Washer Hookup
Features
- Kitchen/Family Room Combo, Open Floorplan, Solid Surface Counters, Solid Wood Cabinets, Split Bedroom, Stone Counters, Thermostat, Walk-In Closet(s)
- Flooring: Carpet, Ceramic Tile
- Doors: Sliding Doors
- Has fireplace: No
Interior area
- Total structure area: 1,788
- Total interior livable area: 1,788 sqft
Property
Parking
- Total spaces: 2
- Parking features: Assigned, Garage Door Opener, Guest, Underground, Valet
- Attached garage spaces: 2
Features
- Levels: One
- Stories: 1
- Exterior features: Balcony, Lighting, Storage
- Pool features: In Ground
- Has spa: Yes
- Spa features: Heated
- Has view: Yes
- View description: Water, Beach, Gulf/Ocean - Full
- Has water view: Yes
- Water view: Water,Beach,Gulf/Ocean - Full
- Waterfront features: Gulf/Ocean Front, Waterfront, Beach, Gulf/Ocean, Beach Access, Gulf/Ocean Access
- Body of water: GULF OF AMERICA
Lot
- Features: FloodZone, City Lot, In County, Near Golf Course, Near Marina, Near Public Transit, Sidewalk
- Residential vegetation: Mature Landscaping
Details
- Additional structures: Storage
- Parcel number: 072915013360000603
- Special conditions: None
Construction
Type & style
- Home type: Condo
- Architectural style: Florida
- Property subtype: Condominium
Materials
- Block, Stucco
- Foundation: Slab
- Roof: Built-Up
Condition
- Completed
- New construction: No
- Year built: 2010
Utilities & green energy
- Sewer: Public Sewer
- Water: Public
- Utilities for property: Cable Connected, Electricity Connected, Fire Hydrant, Phone Available, Public, Sewer Connected, Street Lights, Underground Utilities, Water Connected
Community & HOA
Community
- Features: Gulf/Ocean Front, Waterfront, Fitness Center, Pool
- Security: Smoke Detector(s)
- Pet fee: $0 monthly
- Subdivision: AQUALEA RESIDENCES CONDO
HOA
- Has HOA: No
- Amenities included: Elevator(s), Fitness Center, Pool, Security, Spa/Hot Tub
- Services included: Cable TV, Community Pool, Reserve Fund, Insurance, Maintenance Structure, Maintenance Grounds, Recreational Facilities, Security, Sewer, Trash, Water
- HOA fee: $1,133 monthly
- HOA name: Ameritech-Scott Vignery
- HOA phone: 727-726-8000
Location
- Region: Clearwater
Financial & listing details
- Price per square foot: $903/sqft
- Tax assessed value: $1,468,491
- Annual tax amount: $25,807
- Date on market: 2/25/2026
- Cumulative days on market: 63 days
- Listing terms: Cash
- Ownership: Condominium
- Total actual rent: 0
- Electric utility on property: Yes
- Road surface type: Paved
Price history
| Date | Event | Price |
|---|---|---|
| 5/20/2026 | Sold | $1,615,000-7.7%$903/sqft |
Source:  Stellar MLS #TB8472994 Report a problem Stellar MLS #TB8472994 Report a problem | ||
| 4/29/2026 | Pending sale | $1,750,000$979/sqft |
Source: eXp Realty #TB8472994 Report a problem | ||
| 4/9/2026 | Price change | $1,750,000-4.3%$979/sqft |
Source: Stellar MLS #TB8472994 Report a problem | ||
| 3/26/2026 | Price change | $1,828,750-5%$1,023/sqft |
Source: eXp Realty #TB8472994 Report a problem | ||
| 3/13/2026 | Price change | $1,925,000-3.8%$1,077/sqft |
Source: eXp Realty #TB8472994 Report a problem | ||
| 2/25/2026 | Listed for sale | $2,000,000+146%$1,119/sqft |
Source: eXp Realty #TB8472994 Report a problem | ||
| 7/17/2015 | Sold | $813,000$455/sqft |
Source: Stellar MLS #U7729128 Report a problem | ||
| 3/26/2015 | Pending sale | $813,000$455/sqft |
Source: PREMIER SOTHEBY'S INT'L REALTY #U7729128 Report a problem | ||
| 3/26/2015 | Listed for sale | $813,000$455/sqft |
Source: PREMIER SOTHEBY'S INT'L REALTY #U7729128 Report a problem | ||
Public tax history
| Year | Property taxes | Tax assessment |
|---|---|---|
| 2024 | $22,966 +7.9% | $1,098,300 +10% |
| 2023 | $21,277 +8.6% | $998,455 +10% |
| 2022 | $19,591 +16.8% | $907,686 +10% |
| 2021 | $16,769 +5.7% | $825,169 +7.1% |
| 2020 | $15,868 -8.2% | $770,794 -6% |
| 2019 | $17,284 | $819,702 +0.5% |
| 2018 | $17,284 +7.6% | $815,309 +20.4% |
| 2017 | $16,058 +16.5% | $677,440 +1.9% |
| 2016 | $13,781 +222.9% | $665,066 +229.9% |
| 2015 | $4,268 -0.4% | $201,571 |
| 2014 | $4,285 +17.3% | $201,571 +18.6% |
| 2013 | $3,654 -56.7% | $170,000 -56.7% |
| 2012 | $8,437 | $392,787 -31.2% |
| 2011 | -- | $570,806 |
Find assessor info on the county website
Neighborhood: Clearwater Beach
Nearby homes
- $20,0003 bd4 ba2.7k sqft301 S Gulfview Blvd APT 304, Clearwater, FL 33767For Rent

- $1,850,0002 bd3 ba1.7k sqft301 S Gulfview Blvd APT 402, Clearwater, FL 33767Sold
- $3,150,0003 bd4 ba2.7k sqft301 S Gulfview Blvd APT 601, Clearwater, FL 33767Sold

- $2,175,0003 bd4 ba2.5k sqft301 S Gulfview Blvd APT 301, Clearwater, FL 33767For Sale
- $550,100-- bd-- ba-- sqftS Gulfview Blvd, Clearwater, FL 33767Off Market
- $550,100-- bd-- ba-- sqftS Gulfview Blvd, Clearwater, FL 33767Off Market
- $4,600,0003 bd5 ba4.4k sqft301 S Gulfview Blvd E #702, Clearwater Beach, FL 33767Sold
- $629,200-- bd-- ba1.1k sqft301 S Gulfview Rd UNIT 1723, Clearwater, FL 33767Off Market
Nearby schools
GreatSchools rating
- 8/10Sandy Lane Elementary SchoolGrades: PK-5Distance: 3.1 mi
- 9/10Dunedin Highland Middle SchoolGrades: 6-8Distance: 3.6 mi
- 5/10Clearwater High SchoolGrades: 9-12Distance: 4.5 mi
Schools provided by the listing agent
- Elementary: Sandy Lane Elementary-PN
- Middle: Dunedin Highland Middle-PN
- High: Clearwater High-PN
Source: Stellar MLS. This data may not be complete. We recommend contacting the local school district to confirm school assignments for this home.
Get a cash offer in 3 minutes
Find out how much your home could sell for in as little as 3 minutes with a no-obligation cash offer.
Estimated market value
$1,614,900
Get a cash offer in 3 minutes
Find out how much your home could sell for in as little as 3 minutes with a no-obligation cash offer.
Estimated market value
$1,614,900
- Florida
- Pinellas County
- Clearwater
- 33767
- Clearwater Beach
- 301 S GULFVIEW BOULEVARD Unit 603
Nearby cities
Nearby neighborhoods
Nearby zip codes
Other Clearwater Topics
