Welcome to your dream home! Nestled in the heart of west Wichita and family-friendly neighborhood, this stunning 4-bedroom, 3-bathroom residence offers an unparalleled living experience. As you step inside, you are greeted by a spacious and inviting open-concept living area with built-ins around the granite surrounded gas fireplace and see the fully enclosed patio through the Pella windows. The kitchen is a chef's delight, featuring granite countertops, hidden appliances which include a Sub-Zero refrigerator and dual drawer dishwashers, a pot filler above the stove, and a pantry that has all the storage you need. The HUGE island with granite countertops has space for casual dining on barstools or adjacent to the kitchen is a cozy dining area, perfect for intimate family meals or entertaining guests. The master suite is a true retreat, boasting double walk-in closets and a luxurious en-suite bathroom that has a rainhead showerhead and heated floors. The master bedroom also has access to the fully enclosed patio. Each additional bedroom is generously sized and offers plenty of closet space. Heading to the basement you can take the plush carpeted stairs or the ELEVATOR! The basement has space for a guest bedroom, home gym, or an office. The family area has a shuffleboard perfect for game nights right across from the wet bar that is equipped with a built-in china case, and space for a refrigerator. The basement also includes a large theater room that doubles as a safe room for those pesky midwest storms. Step outside to your private backyard oasis, complete with a beautiful outdoor kitchen—ideal for summer barbecues and relaxing. In addition to the attached three-car garage, there’s a detached shop with an office and a loft! The shop offers plenty of space for an RV, boat, and any other toys! Located just minutes from top-rated schools, shopping centers, and recreational facilities, this home offers both convenience and tranquility. Don’t miss the opportunity to make this house your forever home. Schedule a showing today and experience all that this exceptional property has to offer!
Sold-co-op w/mbr
Price Unknown
301 S Herschel Ave, Wichita, KS 67209
4beds
4,024sqft
Single Family Onsite Built
Built in 2011
0.61 Acres Lot
$775,100 Zestimate®
$--/sqft
$3,017 Estimated rent
Home value
$775,100
$736,000 - $814,000
$3,017/mo
Zestimate® history
Owner options
List your home for rent
$3,017/mo
Rent Zestimate®
Find your next renter with Zillow Rental Manager. Plus, with online applications, you can quickly screen prospective tenants – for free.
$3,017/mo
Rent Zestimate®
Refinance and save
Refinancing to a lower rate could help reduce your monthly payments and save thousands over the life of the loan.
Explore your selling options
Work with a Zillow partner agent
Leverage their expertise and Zillow's premium Showcase listings to get your home seen by more buyers.
Get startedList with your own agent
Get your home in front of millions of buyers by listing it on Zillow.
Learn how to do itSell it yourself
Take full control of how buyers see your home on Zillow by listing For Sale by Owner (FSBO).
List your homeWhat's special
Zillow last checked:
Listing updated:
Listed by:
Amy Preister 316-729-8500,
Keller Williams Hometown Partners
Bought with:
Denise Gray, 00219901
Source: SCKMLS as distributed by MLS GRID,MLS#: 638801
Facts & features
Interior
Bedrooms & bathrooms
- Bedrooms: 4
- Bathrooms: 4
- Full bathrooms: 3
- 1/2 bathrooms: 1
Primary bedroom
- Description: Carpet
- Level: Main
- Area: 230.16
- Dimensions: 13.7x16.8
Bedroom
- Description: Carpet
- Level: Main
- Area: 103.2
- Dimensions: 12x8.6
Bedroom
- Description: Carpet
- Level: Basement
- Area: 208
- Dimensions: 16x13
Bedroom
- Description: Carpet
- Level: Basement
- Area: 275.56
- Dimensions: 16.6x16.6
Dining room
- Description: Wood
- Level: Main
- Area: 200
- Dimensions: 10x20
Family room
- Description: Carpet
- Level: Basement
- Area: 680
- Dimensions: 34x20
Kitchen
- Description: Wood
- Level: Main
- Area: 216
- Dimensions: 10.8x20
Living room
- Description: Wood
- Level: Main
- Area: 312
- Dimensions: 15.6x20
Sun room
- Description: Concrete
- Level: Main
- Area: 520
- Dimensions: 13x40
Other
- Description: Carpet
- Level: Basement
- Area: 612
- Dimensions: 34x18
Heating
- Forced Air, Natural Gas
Cooling
- Central Air, Electric
Appliances
- Included: Dishwasher, Disposal, Microwave, Refrigerator, Range
- Laundry: Main Level, 220 equipment, Sink
Features
- Ceiling Fan(s), Central Vacuum, Walk-In Closet(s), Wet Bar, Elevator
- Flooring: Hardwood
- Windows: Window Coverings-Part
- Basement: Finished
- Number of fireplaces: 1
- Fireplace features: One, Living Room, Gas
Interior area
- Total interior livable area: 4,024 sqft
- Finished area above ground: 1,815
- Finished area below ground: 2,209
Property
Parking
- Total spaces: 4
- Parking features: RV Access/Parking, Attached, Detached, Garage Door Opener, Oversized, Zero Entry
- Garage spaces: 4
Features
- Levels: One
- Stories: 1
- Patio & porch: Patio, Covered, Screened
- Exterior features: Gas Grill, Guttering - ALL, Irrigation Pump, Irrigation Well, Sprinkler System, Zero Step Entry
- Fencing: Wrought Iron
Lot
- Size: 0.61 Acres
- Features: Corner Lot
Details
- Parcel number: 139290120200100
Construction
Type & style
- Home type: SingleFamily
- Architectural style: Ranch
- Property subtype: Single Family Onsite Built
Materials
- Frame w/More than 50% Mas, Brick
- Foundation: Full, Day Light
- Roof: Composition
Condition
- Year built: 2011
Utilities & green energy
- Gas: Natural Gas Available
- Utilities for property: Sewer Available, Natural Gas Available, Public
Community & HOA
Community
- Security: Security System
- Subdivision: CALLAHAN
HOA
- Has HOA: No
Location
- Region: Wichita
Financial & listing details
- Tax assessed value: $455,410
- Annual tax amount: $6,114
- Date on market: 6/7/2024
- Cumulative days on market: 34 days
- Ownership: Individual
- Road surface type: Paved
Price history
Price history is unavailable.
Public tax history
| Year | Property taxes | Tax assessment |
|---|---|---|
| 2025 | $5,924 -1.1% | $52,373 +0% |
| 2024 | $5,992 -1.7% | $52,372 |
| 2023 | $6,098 -0.5% | $52,372 |
| 2022 | $6,127 -2.4% | -- |
| 2021 | $6,279 | -- |
| 2020 | -- | $50,037 +6.1% |
| 2019 | -- | $47,173 -7% |
| 2018 | -- | $50,738 |
| 2017 | -- | -- |
| 2016 | -- | -- |
| 2015 | -- | -- |
| 2014 | -- | -- |
| 2013 | -- | -- |
| 2012 | -- | -- |
| 2011 | -- | $1,332 |
| 2008 | -- | $1,332 |
| 2007 | -- | $1,332 |
| 2006 | -- | $1,332 |
| 2005 | -- | $1,332 |
| 2004 | -- | $1,332 -31.5% |
| 2003 | -- | $1,944 +25.6% |
| 2002 | -- | $1,548 |
| 2000 | -- | $1,548 |
Find assessor info on the county website
Neighborhood: 67209
Nearby homes
- $397,4003 bd3 ba1.4k sqft315 S Herschel Ave, Wichita, KS 67209Off Market
- $--3 bd2 ba1.7k sqft300 S Callahan Dr, Wichita, KS 67209Sold
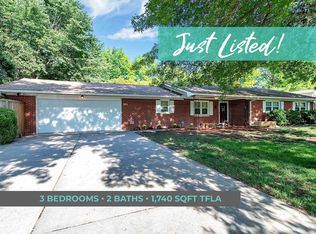
- $274,0003 bd3 ba1.8k sqft300 S Herschel Ave, Wichita, KS 67209Off Market
- $225,6003 bd2 ba1.7k sqft9306 W Maple St, Wichita, KS 67209Off Market
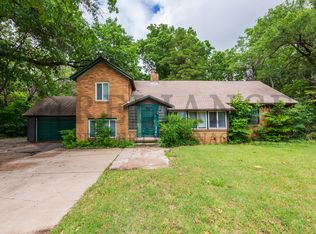
- $--4 bd4 ba2.9k sqft310 S Herschel Ave, Wichita, KS 67209Sold
- $354,4003 bd2 ba2.1k sqft316 S Callahan Dr, Wichita, KS 67209Off Market
- $292,8003 bd3 ba1.4k sqft9304 W Maple St, Wichita, KS 67209Off Market
- $235,8003 bd2 ba1.6k sqft9400 W Maple St, Wichita, KS 67209Off Market
Nearby schools
GreatSchools rating
- 9/10Apollo Elementary SchoolGrades: PK-4Distance: 4.3 mi
- 8/10Dwight D. Eisenhower Middle SchoolGrades: 7-8Distance: 4.3 mi
- 8/10Eisenhower High SchoolGrades: 9-12Distance: 4.5 mi
Schools provided by the listing agent
- Elementary: Apollo
- Middle: Eisenhower
- High: Dwight D. Eisenhower
Source: SCKMLS as distributed by MLS GRID. This data may not be complete. We recommend contacting the local school district to confirm school assignments for this home.
Sell for more on Zillow
Get a Zillow Showcase℠ listing at no additional cost and you could sell for .
$775,100
2% more
+$15,502
With Zillow Showcase(estimated)
$790,602
Sell for more on Zillow
Get a Zillow Showcase℠ listing at no additional cost and you could sell for .
$775,100
2% more
+$15,502
With Zillow Showcase(estimated)
$790,602
- Kansas
- Sedgwick County
- Wichita
- 67209
- 301 S Herschel Ave
