Skip main navigation
Closed
  • $184,900

    301 S Inglewood Ave, Youngstown, OH 44515

    3beds
    1,404sqft
    Single Family Residence
    Built in 1960
    0.55 Acres Lot
    $209,100 Zestimate®
    $132/sqft
    $1,555 Estimated rent

    Home value

    $209,100

    $197,000 - $222,000

    $1,555/mo

    Zestimate® history
    Loading
    Loading...

    Owner options

    List your home for rent

    $1,555/mo

    Rent Zestimate®

    Find your next renter with Zillow Rental Manager. Plus, with online applications, you can quickly screen prospective tenants – for free.

    Learn more

    $1,555/mo

    Rent Zestimate®

    Refinance and save

    $1,279/mo

    Est. payment

    Refinancing to a lower rate could help reduce your monthly payments and save thousands over the life of the loan.

    See today's rates

    $1,279/mo

    Est. payment

    Explore your selling options

    Work with a Zillow partner agent

    Leverage their expertise and Zillow's premium Showcase listings to get your home seen by more buyers.

    Get started

    List with your own agent

    Get your home in front of millions of buyers by listing it on Zillow.

    Learn how to do it

    Sell it yourself

    Take full control of how buyers see your home on Zillow by listing For Sale by Owner (FSBO).

    List your home

    What's special

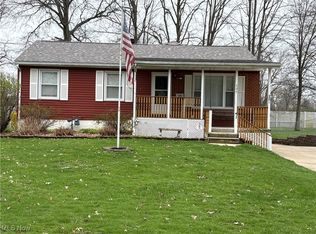
    Partially finished basementExpansive recreation roomOversized front porchBeautiful hardwood floorsGenerous lotExtra-deep backyardPlenty of storage space
    Charming and Well-Maintained 3-Bedroom Ranch on Over Half an Acre! This move-in ready ranch offers comfort, space, and functionality all in one! Inside, you’ll find a bright and spacious living room, an eat-in kitchen complete with appliances, and beautiful hardwood floors throughout. The updated full bathroom features a modern shower system, while the expansive recreation room provides the perfect space for relaxation or entertaining. Step outside to enjoy the oversized front porch, an extra-deep backyard ideal for gatherings, and a 2.5-car detached garage. The partially finished basement includes a large walk in closet and plenty of storage space. Additional highlights include extra parking and a generous lot—just over half an acre. Carpets were just professionally cleaned. This is the perfect home for anyone looking for space, style, and convenience to Rt 11!

    Zillow last checked:

    Listing updated:

    Listed by:

    Jill M Egolf jillegolf@howardhanna.com330-509-9118,

    Howard Hanna

    Bought with:

    Diana Colopy, 2020000766

    Keller Williams Chervenic Rlty

    Source: MLS Now,MLS#: 5125063Originating MLS: Youngstown Columbiana Association of REALTORS

    Facts & features

    Interior

    Bedrooms & bathrooms
    • Bedrooms: 3
    • Bathrooms: 1
    • Full bathrooms: 1
    • Main level bathrooms: 1
    • Main level bedrooms: 3
    Primary bedroom
    • Description: Flooring: Wood
    • Features: Window Treatments
    • Level: First
    • Dimensions: 10.00 x 12.00
    Bedroom
    • Level: First
    • Dimensions: 18.00 x 10.00
    Bedroom
    • Features: Window Treatments
    • Level: First
    • Dimensions: 20.00 x 12.00
    Eat in kitchen
    • Description: Flooring: Laminate,Wood
    • Features: Window Treatments
    • Level: First
    • Dimensions: 10.00 x 10.00
    Living room
    • Description: Flooring: Wood
    • Features: Window Treatments
    • Level: First
    • Dimensions: 10.00 x 10.00
    Recreation
    • Level: Lower
    Heating
    • Forced Air, Gas
    Cooling
    • Central Air
    Appliances
    • Included: Dryer, Range, Refrigerator, Washer
    Features
    • Basement: Full,Partially Finished,Sump Pump
    • Has fireplace: No
    Interior area
    • Total structure area: 1,404
    • Total interior livable area: 1,404 sqft
    • Finished area above ground: 936
    • Finished area below ground: 468

    Property

    Parking
    • Parking features: Additional Parking, Detached, Electricity, Garage, Garage Door Opener, Paved
    • Garage spaces: 2.5
    Accessibility
    • Accessibility features: None
    Features
    • Levels: One
    • Stories: 1
    • Patio & porch: Covered, Front Porch
    Lot
    • Size: 0.55 Acres
    • Dimensions: 66 x 366
    • Features: Irregular Lot
    Details
    • Parcel number: 480970021000
    • Special conditions: Estate

    Construction

    Type & style
    • Home type: SingleFamily
    • Architectural style: Ranch
    • Property subtype: Single Family Residence
    • Attached to another structure: Yes
    Materials
    • Vinyl Siding
    • Roof: Asphalt,Fiberglass
    Condition
    • Year built: 1960

    Utilities & green energy

    • Sewer: Public Sewer
    • Water: Public

    Community & HOA

    Community
    • Subdivision: Kimberly Acres
    HOA
    • Has HOA: No
    Location
    • Region: Youngstown

    Financial & listing details

    • Price per square foot: $132/sqft
    • Tax assessed value: $123,070
    • Annual tax amount: $1,522
    • Date on market: 5/23/2025
    • Cumulative days on market: 33 days
    • Listing agreement: Exclusive Right To Sell
    • Listing terms: Cash,Conventional,FHA,VA Loan

    Price history

    DateEventPrice
    7/1/2025Sold$184,900$132/sqft
    Source: Public Record Report a problem
    5/29/2025Contingent$184,900$132/sqft
    Source: MLS Now #5125063 Report a problem
    5/23/2025Listed for sale$184,900+37%$132/sqft
    Source: MLS Now #5125063 Report a problem
    7/14/2022Sold$135,000+1.5%$96/sqft
    Source: MLS Now #4364082 Report a problem
    5/20/2022Pending sale$133,000$95/sqft
    Source: MLS Now #4364082 Report a problem
    5/18/2022Price change$133,000+4%$95/sqft
    Source: MLS Now #4364082 Report a problem
    4/19/2022Pending sale$127,900$91/sqft
    Source: MLS Now #4364082 Report a problem
    4/14/2022Listed for sale$127,900+68.3%$91/sqft
    Source: MLS Now #4364082 Report a problem
    3/1/2013Sold$76,000-4.9%$54/sqft
    Source: Public Record Report a problem
    2/2/2013Pending sale$79,900$57/sqft
    Source: Burgan Real Estate #3375668 Report a problem
    1/17/2013Listed for sale$79,900$57/sqft
    Source: Burgan Real Estate #3375668 Report a problem

    Public tax history

    YearProperty taxesTax assessment
    2025$1,602 +3.4%$43,080
    2024$1,550 -21%$43,080
    2023$1,961 +30.9%$43,080 +63.6%
    2022$1,497 -0.2%$26,340
    2021$1,500 -0.3%$26,340
    2020$1,504 +5.7%$26,340 +16%
    2019$1,423 +0.7%$22,710
    2018$1,413 +3.2%$22,710
    2017$1,370 -5.6%$22,710 -4.7%
    2016$1,452 +3.1%$23,840
    2015$1,409 -0.4%$23,840
    2014$1,414 +58.6%$23,840
    2013$892 +0%$23,840
    2012$891 +9.1%$23,840 +2.5%
    2011$817 +1%$23,260 -3%
    2010$809 +8.7%$23,980
    2009$745 +0.3%$23,980
    2008$743 -35.6%$23,980
    2007$1,154 +2.7%$23,980
    2006$1,124 +1.3%$23,980 +9.1%
    2005$1,109 -44.6%$21,980
    2003$2,002 +3.2%--
    2002$1,940 --
    2001$1,940 +1%--
    2000$1,921 --
    Find assessor info on the county website

    Neighborhood: 44515

    Nearby schools

    GreatSchools rating
    Schools provided by the listing agent
    • District: Austintown LSD - 5001

    Source: MLS Now. This data may not be complete. We recommend contacting the local school district to confirm school assignments for this home.

    Get a cash offer in 3 minutes
    Find out how much your home could sell for in as little as 3 minutes with a no-obligation cash offer.
    Estimated market value
    $209,100
    Get a cash offer in 3 minutes
    Find out how much your home could sell for in as little as 3 minutes with a no-obligation cash offer.
    Estimated market value
    $209,100