Nestled on an oversized corner lot in Weinert this magnificent three-bedroom, three-bathroom has been completely remodeled. The home's recent upgrades include a new roof, windows, flooring, cabinetry, countertops, hardware, fixtures, drywall, plumbing, electrical, HVAC, and paint both inside and out. Entering into the property you will find a fantastic sunroom perfect for plants or a place to enjoy your morning coffee. The formal living room and dining room are spacious and have wonderful natural light as well as decorative fireplace. Just off the dining room, you'll find the new kitchen complete with a wonderful pantry. The back den is the star of the home where you'll find an oversized picture window, natural wood walls, ample room, and original built in's. The home's master suite includes oversized bathroom, double sinks, and a spacious walk-in closet. Other bonuses include two guest bedrooms, two additional bathrooms, an oversized laundry room, and an attached garage. A must-see!
Sold
Price Unknown
301 S Leavit St, Weinert, TX 76388
3beds
2,260sqft
Single Family Residence
Built in 1929
0.38 Acres Lot
$223,600 Zestimate®
$--/sqft
$1,877 Estimated rent
Home value
$223,600
$208,000 - $244,000
$1,877/mo
Zestimate® history
Owner options
List your home for rent
$1,877/mo
Rent Zestimate®
Find your next renter with Zillow Rental Manager. Plus, with online applications, you can quickly screen prospective tenants – for free.
$1,877/mo
Rent Zestimate®
Refinance and save
Refinancing to a lower rate could help reduce your monthly payments and save thousands over the life of the loan.
Explore your selling options
Work with a Zillow partner agent
Leverage their expertise and Zillow's premium Showcase listings to get your home seen by more buyers.
Get startedList with your own agent
Get your home in front of millions of buyers by listing it on Zillow.
Learn how to do itSell it yourself
Take full control of how buyers see your home on Zillow by listing For Sale by Owner (FSBO).
List your homeWhat's special
Decorative fireplaceFantastic sunroomOversized bathroomNew roofOversized corner lotAmple roomOversized laundry room
Zillow last checked:
Listing updated:
Listed by:
Megan Cox 0613048 940-864-2411,
Rike Real Estate, LLC 940-864-2411
Bought with:
Shelby Thomas
HCR Realty LLC
Source: NTREIS,MLS#: 20384303
Facts & features
Interior
Bedrooms & bathrooms
- Bedrooms: 3
- Bathrooms: 3
- Full bathrooms: 3
Primary bedroom
- Level: First
- Dimensions: 0 x 0
Bedroom
- Level: First
- Dimensions: 0 x 0
Bedroom
- Level: First
- Dimensions: 0 x 0
Den
- Level: First
- Dimensions: 0 x 0
Other
- Level: First
- Dimensions: 0 x 0
Other
- Level: First
- Dimensions: 0 x 0
Other
- Level: First
- Dimensions: 0 x 0
Kitchen
- Level: First
- Dimensions: 0 x 0
Laundry
- Level: First
- Dimensions: 0 x 0
Living room
- Level: First
- Dimensions: 0 x 0
Sunroom
- Level: First
- Dimensions: 0 x 0
Heating
- Central, Natural Gas, Other, Wall Furnace
Cooling
- Attic Fan, Central Air, Ceiling Fan(s), Electric
Appliances
- Included: Dishwasher, Vented Exhaust Fan
- Laundry: Common Area, Washer Hookup, Electric Dryer Hookup, Laundry in Utility Room
Features
- Decorative/Designer Lighting Fixtures, Eat-in Kitchen, High Speed Internet, Pantry, Paneling/Wainscoting, Natural Woodwork, Walk-In Closet(s)
- Flooring: Carpet, Ceramic Tile, Laminate
- Has basement: No
- Number of fireplaces: 1
- Fireplace features: Decorative, Living Room
Interior area
- Total interior livable area: 2,260 sqft
Property
Parking
- Total spaces: 6
- Parking features: Attached Carport, Additional Parking, Boat, Covered, Carport, Door-Multi, Detached Carport, Direct Access, Garage, Gravel, On Site, Garage Faces Side, On Street, Workshop in Garage
- Attached garage spaces: 2
- Carport spaces: 4
- Covered spaces: 6
- Has uncovered spaces: Yes
Features
- Levels: One
- Stories: 1
- Patio & porch: Awning(s), Covered
- Pool features: None
- Fencing: Metal,Wood
Lot
- Size: 0.38 Acres
- Features: Back Yard, Corner Lot, Lawn, Landscaped, Few Trees
Details
- Parcel number: R03511
Construction
Type & style
- Home type: SingleFamily
- Architectural style: Southwestern,Detached
- Property subtype: Single Family Residence
Materials
- Stucco, Vinyl Siding
- Foundation: Pillar/Post/Pier
- Roof: Composition,Metal
Condition
- Year built: 1929
Utilities & green energy
- Sewer: Public Sewer
- Water: Public
- Utilities for property: Electricity Available, Electricity Connected, Natural Gas Available, Overhead Utilities, Phone Available, Sewer Available, Separate Meters, Underground Utilities, Water Available
Community & HOA
Community
- Subdivision: Original Town Weinert
HOA
- Has HOA: No
Location
- Region: Weinert
Financial & listing details
- Tax assessed value: $194,290
- Annual tax amount: $858
- Date on market: 7/20/2023
- Cumulative days on market: 221 days
- Listing terms: Cash,FHA,See Agent,USDA Loan,VA Loan
- Electric utility on property: Yes
- Road surface type: Asphalt
Price history
| Date | Event | Price |
|---|---|---|
| 4/1/2024 | Sold | -- |
Source: NTREIS #20384303 Report a problem | ||
| 3/13/2024 | Pending sale | $199,900$88/sqft |
Source: NTREIS #20384303 Report a problem | ||
| 2/26/2024 | Contingent | $199,900$88/sqft |
Source: NTREIS #20384303 Report a problem | ||
| 1/2/2024 | Price change | $199,900-4.8%$88/sqft |
Source: NTREIS #20384303 Report a problem | ||
| 10/5/2023 | Price change | $209,900-2.1%$93/sqft |
Source: NTREIS #20384303 Report a problem | ||
| 8/23/2023 | Price change | $214,500-2.5%$95/sqft |
Source: NTREIS #20384303 Report a problem | ||
| 7/20/2023 | Listed for sale | $220,000$97/sqft |
Source: NTREIS #20384303 Report a problem | ||
Public tax history
| Year | Property taxes | Tax assessment |
|---|---|---|
| 2025 | -- | $194,290 +5.5% |
| 2024 | -- | $184,140 +145.8% |
| 2023 | -- | $74,910 +40% |
| 2022 | -- | $53,500 +69.1% |
| 2021 | -- | $31,630 -0.1% |
| 2020 | -- | $31,650 -2% |
| 2018 | -- | $32,310 +5.3% |
| 2017 | -- | $30,670 +17.9% |
| 2016 | -- | $26,010 -15.2% |
| 2015 | -- | $30,670 +17.9% |
| 2014 | -- | $26,010 -0.5% |
| 2012 | -- | $26,140 |
| 2011 | -- | $26,140 |
| 2010 | -- | $26,140 +76.4% |
| 2009 | -- | $14,820 |
Find assessor info on the county website
Neighborhood: 76388
Nearby homes
- $88,7004 bd1 ba1.2k sqft304 S Leavit St, Weinert, TX 76388Off Market
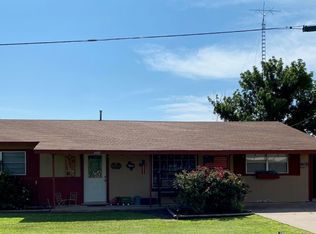
- $4,060-- bd-- ba1.3k sqft301 S Leavit St, Weinert, TX 76388Off Market
- $85,740-- bd-- ba1.8k sqft303 S Leavit St, Weinert, TX 76388Off Market
- $26,030-- bd-- ba1.5k sqft305 S Leavit St, Weinert, TX 76388Off Market
- $11,150-- bd-- ba2k sqft207 S Leavitt St, Weinert, TX 76388Off Market
- $1,650-- bd-- ba-- sqft202 W McConnell St, Weinert, TX 76388Off Market
- $79,760-- bd-- ba1.6k sqft302 S Leavit St, Weinert, TX 76388Off Market
- $30,060-- bd-- ba1.6k sqft204 S Hilmar St, Weinert, TX 76388Off Market
Nearby schools
GreatSchools rating
- 7/10Haskell Elementary SchoolGrades: PK-5Distance: 12.1 mi
- 8/10Haskell Junior High SchoolGrades: 6-8Distance: 11.4 mi
- 8/10Haskell High SchoolGrades: 9-12Distance: 11.4 mi
Schools provided by the listing agent
- Elementary: Haskell
- High: Haskell
- District: Haskell CISD
Source: NTREIS. This data may not be complete. We recommend contacting the local school district to confirm school assignments for this home.
- Texas
- Haskell County
- Weinert
- 76388
- 301 S Leavit St
