Skip main navigation
Sold for $850,000
  • $850,000

    301 S Lyndon Ln, Hurstbourne, KY 40222

    5beds
    4,267sqft
    Single Family Residence
    Built in 1968
    0.3 Acres Lot
    $850,300 Zestimate®
    $199/sqft
    $4,080 Estimated rent

    Home value

    $850,300

    $808,000 - $893,000

    $4,080/mo

    Zestimate® history
    Loading
    Loading...

    Owner options

    List your home for rent

    $4,080/mo

    Rent Zestimate®

    Find your next renter with Zillow Rental Manager. Plus, with online applications, you can quickly screen prospective tenants – for free.

    Learn more

    $4,080/mo

    Rent Zestimate®

    Refinance and save

    $5,192/mo

    Est. payment

    Refinancing to a lower rate could help reduce your monthly payments and save thousands over the life of the loan.

    See today's rates

    $5,192/mo

    Est. payment

    Explore your selling options

    Work with a Zillow partner agent

    Leverage their expertise and Zillow's premium Showcase listings to get your home seen by more buyers.

    Get started

    List with your own agent

    Get your home in front of millions of buyers by listing it on Zillow.

    Learn how to do it

    Sell it yourself

    Take full control of how buyers see your home on Zillow by listing For Sale by Owner (FSBO).

    List your home

    What's special

    Breathtaking golf course viewsGenerous walk-in closetDedicated firepit spaceCircular driveOpen-concept layoutDramatic two-story entryBeautiful rich hardwood floors
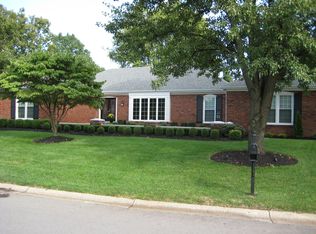
    First offer did not work.. we are ready to sell! Welcome to a stunning, meticulously maintained home overlooking the 14th hole of the prestigious Hurstbourne Golf Course in desirable Jefferson County. From the moment you arrive, the impressive double-story front porch with beadboard ceiling and circular drive sets the tone for this exceptional property. An extended driveway and additional concrete parking provide ample space for guests. Step inside to a dramatic two-story entry featuring a graceful curved staircase and beautiful, rich hardwood floors. The open-concept layout offers a spacious great room and gathering room with fireplace and built-in bookcases, seamlessly flowing into the bright white kitchen and dining area. The kitchen is a chef's dream with extensive counter space, an abundance of cabinetry, and two pantries conveniently located just off the kitchen. The updated powder room sits off the center hall, while the formal dining room showcases elegant chair rail and crown molding. The expansive first-floor primary suite is a true retreat, complete with a remodeled spa-like bath featuring a beautiful soaking tub, double vanities, walk-in shower, tile floors, and a generous walk-in closet. A private washer and dryer closet adds everyday convenience. Upstairs, you'll find a second primary suite with walk-in closet and private bath offering a new walk-in shower and double vanities. An additional oversized bedroom with large closet, plus two more spacious bedrooms and a center hall bath with tub, provide plenty of room for family and guests. Closet space is abundant throughout the home. The finished lower level offers an updated game area with new windows, fireplace, a second laundry room, and incredible storage space. Outdoor living is truly a dream. Enjoy the large covered back porch with a stunning stone fireplace and TV area, plus a dedicated firepit space—all with breathtaking golf course views. Conveniently located just minutes from shopping, churches, and expressways, this home offers one of the best locations in Jefferson County. A complete list of updates and mechanical improvements is available. New Gas Stove & Microwave to be installed 3/26. This extraordinary home has been lovingly cared for and is move-in ready!

    Zillow last checked:

    Listing updated:

    Listed by:

    Melody Malone,

    RE/MAX Results

    Bought with:

    Dedre Morse, 204272

    simpler.realestate

    Source: Metro Search Inc. LLC DBA Apex MLS,MLS#: 1710489MLS Logo

    Facts & features

    Interior

    Bedrooms & bathrooms
    • Bedrooms: 5
    • Bathrooms: 4
    • Full bathrooms: 3
    • 1/2 bathrooms: 1
    Primary bedroom
    • Level: First
    Bedroom
    • Level: Second
    Bedroom
    • Level: Second
    Bedroom
    • Level: Second
    Bedroom
    • Level: Second
    Primary bathroom
    • Level: First
    Half bathroom
    • Level: First
    Full bathroom
    • Level: Second
    Full bathroom
    • Level: Second
    Dining room
    • Description: Formal
    • Level: First
    Family room
    • Level: First
    Family room
    • Level: Basement
    Great room
    • Level: First
    Kitchen
    • Description: Eat in Kitchen
    • Level: First
    Laundry
    • Level: First
    Laundry
    • Level: Basement
    Other
    • Level: Basement
    Heating
    • Forced Air, Natural Gas
    Cooling
    • Central Air
    Features
    • Basement: Partially Finished
    • Number of fireplaces: 2
    Interior area
    • Total structure area: 3,437
    • Total interior livable area: 4,267 sqft
    • Finished area above ground: 3,437
    • Finished area below ground: 830

    Property

    Parking
    • Total spaces: 2
    • Parking features: Attached, Entry Side
    • Attached garage spaces: 2
    Features
    • Stories: 2
    • Patio & porch: Patio, Porch
    • Fencing: None
    Lot
    • Size: 0.3 Acres
    Details
    • Parcel number: 22183201120000

    Construction

    Type & style
    • Home type: SingleFamily
    • Architectural style: Traditional
    • Property subtype: Single Family Residence
    Materials
    • Brick
    • Foundation: Concrete Perimeter
    • Roof: Rubber,Shingle
    Condition
    • Year built: 1968

    Utilities & green energy

    • Sewer: Public Sewer
    • Water: Public
    • Utilities for property: Electricity Connected, Natural Gas Connected

    Community & HOA

    Community
    • Subdivision: Hurstbourne
    HOA
    • Has HOA: No
    Location
    • Region: Hurstbourne

    Financial & listing details

    • Price per square foot: $199/sqft
    • Tax assessed value: $524,390
    • Annual tax amount: $5,847
    • Date on market: 3/7/2026
    • Electric utility on property: Yes

    Price history

    DateEventPrice
    5/4/2026Sold$850,000-1%$199/sqft
    Source: Metro Search Inc. LLC DBA Apex MLS #1710489 Report a problem
    4/16/2026Pending sale$859,000$201/sqft
    Source: Metro Search Inc. LLC DBA Apex MLS #1710489 Report a problem
    3/27/2026Contingent$859,000$201/sqft
    Source: Metro Search Inc. LLC DBA Apex MLS #1710489 Report a problem
    3/20/2026Price change$859,000-1.8%$201/sqft
    Source: Metro Search Inc. LLC DBA Apex MLS #1710489 Report a problem
    3/7/2026Listed for sale$875,000+83.5%$205/sqft
    Source: Metro Search Inc. LLC DBA Apex MLS #1710489 Report a problem
    8/24/2018Sold$476,950-1.7%$112/sqft
    Source: Public Record Report a problem
    7/31/2018Pending sale$485,000$114/sqft
    Source: RE/MAX Associates of Louisville #1510400 Report a problem
    7/31/2018Listed for sale$485,000+61.7%$114/sqft
    Source: RE/MAX Associates of Louisville #1510400 Report a problem
    7/12/2011Sold$300,000$70/sqft
    Source: Public Record Report a problem

    Public tax history

    YearProperty taxesTax assessment
    2024$5,847 -2.9%$524,390
    2023$6,020 -0.3%$524,390
    2022$6,041 +1.7%$524,390 +9.9%
    2021$5,938 +7.6%$477,000
    2020$5,519 $477,000
    2019$5,519 +20.6%$477,000 +16.8%
    2018$4,577 $408,510
    2017$4,577 +52.6%$408,510 +36.2%
    2013$3,000 -9%$300,000 -9%
    2011$3,297 $329,740
    Find assessor info on the county website

    Neighborhood: Hurstbourne

    Nearby schools

    GreatSchools rating
    Get pre-qualified for a loan
    At Zillow Home Loans, we can pre-qualify you in as little as 5 minutes with no impact to your credit score.

    An equal housing lender. NMLS #10287.

    Sell for more on Zillow
    Get a Zillow Showcase℠ listing at no additional cost and you could sell for .
    $850,300
    2% more
    +$17,006
    With Zillow Showcase(estimated)
    $867,306