Skip main navigation
Off market
  • Tax assessed value
    $86,170

    301 S Main St #41, Newtown, CT 06470

    3beds
    1,434sqft
    MobileManufactured
    Built in 2014
    -- sqft lot
    $-- Zestimate®
    $60/sqft
    $-- Estimated rent

    Home value

    Not available

    Estimated sales range

    Not available

    Not available

    Zestimate® history
    Loading
    Loading...

    Owner options

    List your home for rent

    Find your next renter with Zillow Rental Manager. Plus, with online applications, you can quickly screen prospective tenants – for free.

    Learn more
    Refinance and save

    $1,011/mo

    Est. payment

    Refinancing to a lower rate could help reduce your monthly payments and save thousands over the life of the loan.

    See today's rates

    $1,011/mo

    Est. payment

    Explore your selling options

    Work with a Zillow partner agent

    Leverage their expertise and Zillow's premium Showcase listings to get your home seen by more buyers.

    Get started

    List with your own agent

    Get your home in front of millions of buyers by listing it on Zillow.

    Learn how to do it

    Sell it yourself

    Take full control of how buyers see your home on Zillow by listing For Sale by Owner (FSBO).

    List your home

    What's special

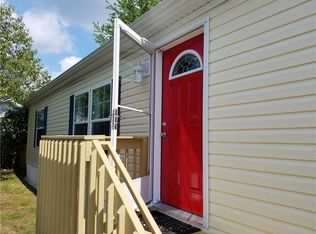
    The best of the best in this 3 bedroom beauty. Designer kitchen features cherry cabinets, granite counters and large center isle for entertaining ease. Spacious home with maintenance free pergo floors, vinyl siding, central a/c and efficient gas heat. Master suite features full bath with double sinks and custom cabinetry plus walk in closet too. Better than new with many upgrades. Double lot at end of community with scenic pond views. Flat yard with over-sized trex deck and one newer shed for additional storage. Perfect condo alternative.

    This property is not currently displayed as for sale or rent on Zillow. This may be different from what's on other websites or public sources.

    Facts & features

    Interior

    Bedrooms & bathrooms
    • Bedrooms: 3
    • Bathrooms: 2
    • Full bathrooms: 2
    Heating
    • Forced air, Gas
    Cooling
    • Central
    Appliances
    • Included: Dishwasher, Microwave, Refrigerator
    Interior area
    • Total interior livable area: 1,434 sqft

    Property

    Features
    • Patio & porch: Deck
    • Exterior features: Other, Vinyl
    • Has view: Yes
    • View description: Water
    • Has water view: Yes
    • Water view: Water
    • Waterfront features: View
    Lot
    • Features: Level
    Details
    • Parcel number: NEWTM:47B:11L:100928330
    • Zoning: RES

    Construction

    Type & style
    • Home type: MobileManufactured
    Materials
    • Roof: Composition
    Condition
    • Year built: 2014

    Utilities & green energy

    • Sewer: Septic Tank
    • Water: Public Water Connected

    Community & HOA

    HOA
    • Has HOA: Yes
    • Services included: Snow Removal, Trash, Water, Road Maintenance, Property Management
    • HOA fee: $525 monthly
    Location
    • Region: Newtown

    Financial & listing details

    • Price per square foot: $60/sqft
    • Tax assessed value: $86,170
    • Annual tax amount: $2,919
    • Total actual rent: 125000

    Price history

    DateEventPrice
    11/5/2019Sold$120,000-4%$84/sqft
    Source: Smart MLS #170195797 Report a problem
    9/8/2019Price change$125,000-7.4%$87/sqft
    Source: Keller Williams Realty #170195797 Report a problem
    6/9/2019Price change$135,000-10%$94/sqft
    Source: Keller Williams Realty Ridgefield #170195797 Report a problem
    5/15/2019Listed for sale$150,000$105/sqft
    Source: Keller Williams Realty #170195797 Report a problem

    Public tax history

    YearProperty taxesTax assessment
    2017$2,919 +2.4%$86,170
    2015$2,850 -0.7%$86,170
    2014$2,870 $86,170
    Find assessor info on the county website

    Neighborhood: 06470

    Nearby schools

    GreatSchools rating
    Schools provided by the listing agent
    • High: Newtown

    Source: The MLS. This data may not be complete. We recommend contacting the local school district to confirm school assignments for this home.