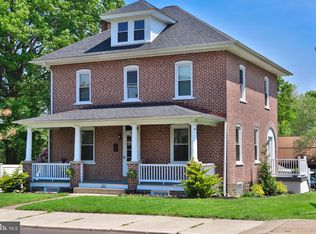
Welcome to this charming home situated on a double lot, offering an incredible amount of outdoor space and plenty of room to enjoy. The huge fenced-in yard is perfect for entertaining, gardening, pets, outdoor activities, or simply relaxing and enjoying your own private space. A convenient side porch adds even more character and provides a great spot to unwind. Inside, you’ll find a cozy living room that flows into an elegant dining room that leads to the huge eat-in kitchen that offers plenty of counter and cabinet space. Next to the kitchen is the half bath and laundry room. The second floor features three nicely sized bedrooms, each with closets to match, along with a full hall bathroom. The third floor provides flexible additional space that can easily be used as a fourth bedroom, game room, home office, or whatever best fits your needs. A full basement provides excellent storage space. This home has a lot to offer. Close to restaurants, shops, schools and transportation. Easy commute to anywhere. This home is yearning for its new owner. MAKE THAT OWNER YOU! Schedule your appointment today!
Pending
Price cut: $4.9K (9/14)
$395,000
301 S Main St, Telford, PA 18969
3beds
1,970sqft
Single Family Residence
Built in 1860
0.4 Acres Lot
$392,100 Zestimate®
$201/sqft
$-- HOA
What's special
Huge fenced-in yardHuge eat-in kitchenThree nicely sized bedroomsConvenient side porchDouble lotFull hall bathroomElegant dining room
- 50 days
- 1,455
- 175
Likely to sell faster than
Zillow last checked:
Listing updated:
Listed by:
Lou Reyes III 267-648-7123,
Coldwell Banker Realty 2156412727
Source: Bright MLS,MLS#: PAMC2191178
Facts & features
Interior
Bedrooms & bathrooms
- Bedrooms: 3
- Bathrooms: 2
- Full bathrooms: 1
- 1/2 bathrooms: 1
- Main level bathrooms: 1
Basement
- Area: 0
Heating
- Central, Oil
Cooling
- None, Electric
Appliances
- Included: Electric Water Heater
Features
- Basement: Full
- Has fireplace: No
Interior area
- Total structure area: 1,970
- Total interior livable area: 1,970 sqft
- Finished area above ground: 1,970
- Finished area below ground: 0
Property
Parking
- Parking features: Driveway
- Has uncovered spaces: Yes
Accessibility
- Accessibility features: Accessible Entrance
Features
- Levels: Two
- Stories: 2
- Pool features: None
Lot
- Size: 0.4 Acres
- Dimensions: 121.00 x 0.00
Details
- Additional structures: Above Grade, Below Grade
- Parcel number: 220100508009
- Zoning: RESIDENTIAL
- Special conditions: Standard
Construction
Type & style
- Home type: SingleFamily
- Architectural style: Colonial
- Property subtype: Single Family Residence
Materials
- Stone
- Foundation: Other
Condition
- New construction: No
- Year built: 1860
Utilities & green energy
- Sewer: Public Sewer
- Water: Public
Community & HOA
Community
- Subdivision: Telford
HOA
- Has HOA: No
Location
- Region: Telford
- Municipality: TELFORD BORO
Financial & listing details
- Price per square foot: $201/sqft
- Tax assessed value: $121,770
- Annual tax amount: $6,221
- Date on market: 8/19/2026
- Listing agreement: Exclusive Right To Sell
- Listing terms: Cash,Conventional,FHA,VA Loan
- Inclusions: Gazebo
- Exclusions: Refrigerator, Chest Freezer, All Ac Units, Washer, Dryer And Living Room Tv & Bracket.
- Ownership: Fee Simple
Estimated market value
$392,100
$372,000 - $412,000
$2,699/mo
Price history
| Date | Event | Price |
|---|---|---|
| 9/17/2026 | Pending sale | $395,000$201/sqft |
Source:  Bright MLS #PAMC2191178 Report a problem Bright MLS #PAMC2191178 Report a problem | ||
| 9/14/2026 | Price change | $395,000-1.2%$201/sqft |
Source: Bright MLS #PAMC2191178 Report a problem | ||
| 9/4/2026 | Price change | $399,900-2%$203/sqft |
Source: Bright MLS #PAMC2191178 Report a problem | ||
| 8/28/2026 | Price change | $407,999-2.9%$207/sqft |
Source: Bright MLS #PAMC2191178 Report a problem | ||
| 8/24/2026 | Price change | $420,000-3.4%$213/sqft |
Source: Bright MLS #PAMC2191178 Report a problem | ||
| 8/19/2026 | Listed for sale | $434,999+93.4%$221/sqft |
Source: Bright MLS #PAMC2191178 Report a problem | ||
| 3/20/2013 | Sold | $224,900$114/sqft |
Source: Agent Provided Report a problem | ||
Public tax history
| Year | Property taxes | Tax assessment |
|---|---|---|
| 2025 | $5,697 +17.4% | $121,770 |
| 2024 | $4,854 | $121,770 |
| 2023 | $4,854 -4.8% | $121,770 |
| 2022 | $5,101 +13% | $121,770 |
| 2021 | $4,513 +0.7% | $121,770 |
| 2020 | $4,480 +1.4% | $121,770 |
| 2019 | $4,416 +3.7% | $121,770 |
| 2018 | $4,260 +0.4% | $121,770 |
| 2017 | $4,243 +0.4% | $121,770 |
| 2016 | $4,227 +1.3% | $121,770 |
| 2015 | $4,174 +1.3% | $121,770 |
| 2014 | $4,121 +1.6% | $121,770 |
| 2013 | $4,056 +3.6% | $121,770 |
| 2012 | $3,914 +5.3% | $121,770 |
| 2011 | $3,718 +3.3% | $121,770 |
| 2010 | $3,599 +2% | $121,770 |
| 2009 | $3,529 +0.9% | $121,770 |
| 2008 | $3,498 +3% | -- |
| 2007 | $3,397 +4.4% | -- |
| 2006 | $3,253 +5.2% | -- |
| 2005 | $3,092 +7% | -- |
| 2004 | $2,889 +7.4% | -- |
| 2003 | $2,691 +7.9% | -- |
| 2002 | $2,495 +2.6% | -- |
| 2000 | $2,431 +2.4% | -- |
| 1999 | $2,375 | -- |
Find assessor info on the county website
Monthly payment
Est. payment
Payment breakdown
Explore the cost of this home by adjusting the details. Changes won't be saved.Climate risks
Neighborhood: 18969
Nearby schools
Schools provided by the listing agent
- District: Souderton Area
Source: Bright MLS. This data may not be complete. We recommend contacting the local school district to confirm school assignments for this home.
Similar homes
- $385,0003 bd2 ba1.4k sqft164 Church Rd, North Wales, PA 19454For Sale

 MLS ID #PAMC2196104, Louise Knoll, RE/MAX Reliance. Bright MLS
 - $429,9003 bd1 ba1.5k sqft120 Fairview Ave, Chalfont, PA 18914For Sale
 MLS ID #PABU2132014, Kimberley Porter, Keller Williams Real Estate-Doylestown. Bright MLS
 - $585,0004 bd2 ba2.1k sqft1103 Fairhill Rd, Sellersville, PA 18960For Sale
 MLS ID #PABU2132108, Lacy Peacock, Keller Williams Real Estate-Doylestown. Bright MLS
 - $392,5003 bd2 ba1.5k sqft6 Perkiomen Ave, Spring Mount, PA 19473For Sale
 MLS ID #PAMC2189988, Kacie Jones, Realty One Group Advocates. Bright MLS
 - $539,9003 bd2 ba1.8k sqft14 Cowpath Rd, Souderton, PA 18964For SaleMLS ID #PAMC2191786, Rich Sparling, Keller Williams Real Estate-Montgomeryville. Bright MLS
- $417,0004 bd2 ba1.9k sqft128 S Main St, Richlandtown, PA 18955For SaleMLS ID #PABU2122500, David Magagna, RE/MAX Services. Bright MLS
- $399,9993 bd2 ba1.3k sqft21 Perkiomen Ave, Spring Mount, PA 19478For SaleMLS ID #PAMC2188684, Cameron Reinoso, Real of Pennsylvania. Bright MLS
- $549,9005 bd2 ba2.2k sqft130 Franklin Ave, Souderton, PA 18964For SaleMLS ID #PAMC2193596, Anna Ritter, LPT Realty, LLC. Bright MLS
- $435,0004 bd1 ba1.3k sqft1113 W Mill St, Quakertown, PA 18951For SaleMLS ID #PABU2132712, Tina Landis, Realty One Group Exclusive. Bright MLS
- $550,0003 bd3 ba2k sqft1340 Wildflower Way, Quakertown, PA 18951For SaleMLS ID #PABU2131910, Ann Haley, Iron Valley Real Estate Doylestown. Bright MLS
- $349,9003 bd2 ba1.7k sqft311 Broad St, Harleysville, PA 19438For SaleMLS ID #PAMC2193832, Bernadette Robinson, Keller Williams Real Estate-Blue Bell. Bright MLS
- $475,0004 bd3 ba2.1k sqft63 Lark Ln, Gilbertsville, PA 19525For SaleMLS ID #PAMC2195868, Mark Kunze, Keller Williams Realty Group. Bright MLS
- $440,0003 bd2 ba1.7k sqft3131 Bedminster Rd, Ottsville, PA 18942For SaleMLS ID #PABU2131918, Dafni Dimopoulos, Compass RE. Bright MLS
- $430,0004 bd2 ba2.1k sqft136 Souder Rd, Royersford, PA 19468For SaleMLS ID #PAMC2171178, Joshua McKnight, Keller Williams Real Estate-Horsham. Bright MLS
- $364,9003 bd2 ba1.8k sqft908 New Hope St, Norristown, PA 19401For SaleMLS ID #PAMC2186026, Rizwana Afzali, EXP Realty, LLC. Bright MLS
- $460,0003 bd2 ba1.9k sqft978 Coronet Rd, Warminster, PA 18974For SaleMLS ID #PABU2132620, Tina Guerrieri, RE/MAX Central - Blue Bell. Bright MLS
- $380,0003 bd2 ba1.3k sqft1565 E Philadelphia Ave, Gilbertsville, PA 19525For SaleMLS ID #PAMC2155774, Deana Corrigan, Compass RE. Bright MLS
- $390,0003 bd2 ba1.4k sqft635 W County Line Rd, Hatboro, PA 19040For SaleMLS ID #PAMC2177652, Robin Ibbetson, RE/MAX 440 - Doylestown. Bright MLS
- $350,0003 bd2 ba1.8k sqft2918 7th St, Norristown, PA 19403For SaleMLS ID #PAMC2189934, Zach Behr, Keller Williams Real Estate-Blue Bell. Bright MLS
- $450,0003 bd3 ba2.6k sqft6 Boro Line, Collegeville, PA 19426For SaleMLS ID #PAMC2193366, Zach Behr, Keller Williams Real Estate-Blue Bell. Bright MLS
