Skip main navigation
Sold for $565,000
  • $565,000

    301 S Main St, Versailles, KY 40383

    6beds
    4,200sqft
    Single Family Residence
    Built in 1863
    1.02 Acres Lot
    $670,600 Zestimate®
    $135/sqft
    $4,564 Estimated rent

    Home value

    $670,600

    $617,000 - $731,000

    $4,564/mo

    Zestimate® history
    Loading
    Loading...

    Owner options

    List your home for rent

    $4,564/mo

    Rent Zestimate®

    Find your next renter with Zillow Rental Manager. Plus, with online applications, you can quickly screen prospective tenants – for free.

    Learn more

    $4,564/mo

    Rent Zestimate®

    Refinance and save

    $3,403/mo

    Est. payment

    Refinancing to a lower rate could help reduce your monthly payments and save thousands over the life of the loan.

    See today's rates

    $3,403/mo

    Est. payment

    Explore your selling options

    Work with a Zillow partner agent

    Leverage their expertise and Zillow's premium Showcase listings to get your home seen by more buyers.

    Get started

    List with your own agent

    Get your home in front of millions of buyers by listing it on Zillow.

    Learn how to do it

    Sell it yourself

    Take full control of how buyers see your home on Zillow by listing For Sale by Owner (FSBO).

    List your home

    What's special

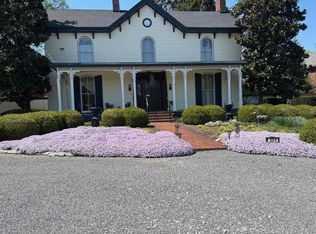
    Seller will pay up to $10,000 towards buyers closing cost and up to $5000 for a 2 year home warranty with an acceptable offer. Historic 1863 Italianate Style Home on the Blue Grass Trust Register. Step back in time with this 2.5 story home, originally built as the Rectory for St. John's Episcopal Church and now a proud member of the National Historic Register. Nestled on a nice shaded one-acre lot with a pillared stone entrance along Main Street, this Flemish Bond Brick home showcases the grace and elegance of Italianate architecture, lovingly maintained and updated over the years. This historic gem boasts timeless charm and character, Greek Revival foyer welcomes you to a bygone era, craftsmanship of yesteryears artisans is evident throughout the home. Features 5 bedrooms, 5 full baths, 1 half bath, Bonus apartment on 3rd floor with a full bath, kitchenette, bedroom and sitting room. Multiple fireplaces, many original floors, Greek Revival door trim, well-appointed Butler's Pantry for entertaining, Generac generator, spacious 4200 approx. sq feet per owner offers ample space for every need.

    Zillow last checked:

    Listing updated:

    Listed by:

    Gail Popovitz 859-351-5699,

    Rector Hayden Realtors

    Bought with:

    Jordan M Wachman, 209409

    United Real Estate Bluegrass

    Source: Imagine MLS,MLS#: 23020391MLS Logo

    Facts & features

    Interior

    Bedrooms & bathrooms
    • Bedrooms: 6
    • Bathrooms: 6
    • Full bathrooms: 5
    • 1/2 bathrooms: 1
    Primary bedroom
    • Level: Second
    Bedroom 1
    • Level: Second
    Bedroom 2
    • Level: Second
    Bedroom 3
    • Level: Second
    Bedroom 4
    • Description: Apartment like per owner
    • Level: Third
    Bathroom 1
    • Description: Full Bath, in suite
    • Level: Second
    Bathroom 2
    • Description: Full Bath, in suite
    • Level: Second
    Bathroom 3
    • Description: Full Bath
    • Level: Second
    Bathroom 4
    • Description: Full Bath
    • Level: Second
    Bathroom 5
    • Description: Half Bath
    • Level: First
    Bonus room
    • Description: Sitting room
    • Level: Third
    Dining room
    • Description: Formal
    • Level: First
    Dining room
    • Description: Formal
    • Level: First
    Family room
    • Level: First
    Family room
    • Level: First
    Kitchen
    • Level: First
    Utility room
    • Level: Second
    Heating
    • Baseboard, Electric, Forced Air, Heat Pump, Hot Water, Natural Gas
    Cooling
    • Electric, Heat Pump, Other
    Appliances
    • Included: Dryer, Disposal, Double Oven, Dishwasher, Microwave, Other, Refrigerator, Washer, Range
    • Laundry: Electric Dryer Hookup, Washer Hookup
    Features
    • Entrance Foyer, Eat-in Kitchen, Wet Bar, Walk-In Closet(s), Ceiling Fan(s)
    • Flooring: Hardwood, Other, Tile, Wood
    • Windows: Blinds
    • Basement: Interior Entry,Sump Pump,Unfinished
    • Has fireplace: Yes
    • Fireplace features: Dining Room, Gas Log, Living Room, Outside, Wood Burning
    Interior area
    • Total structure area: 4,200
    • Total interior livable area: 4,200 sqft
    • Finished area above ground: 4,200
    • Finished area below ground: 0

    Property

    Parking
    • Total spaces: 2
    • Parking features: Detached Garage, Driveway
    • Garage spaces: 2
    • Has uncovered spaces: Yes
    Features
    • Levels: Three Or More
    • Patio & porch: Patio, Porch
    • Exterior features: Other
    • Fencing: Chain Link,Wood
    • Has view: Yes
    • View description: Neighborhood, Suburban
    Lot
    • Size: 1.02 Acres
    Details
    • Additional structures: Shed(s), Other
    • Parcel number: 303010001.00

    Construction

    Type & style
    • Home type: SingleFamily
    • Property subtype: Single Family Residence
    Materials
    • Wood Siding, Solid Masonry
    • Foundation: Stone
    • Roof: Composition,Metal
    Condition
    • New construction: No
    • Year built: 1863

    Utilities & green energy

    • Sewer: Public Sewer
    • Water: Public
    • Utilities for property: Electricity Connected, Natural Gas Connected, Sewer Connected, Water Connected

    Community & neighborhood

    Location
    • Region: Versailles
    • Subdivision: Downtown

    Price history

    DateEventPrice
    8/29/2025Listing removed$3,200$1/sqft
    Source: Zillow Rentals Report a problem
    8/7/2025Listed for rent$3,200$1/sqft
    Source: Zillow Rentals Report a problem
    4/18/2024Listing removed--
    Source: Zillow Rentals Report a problem
    4/4/2024Listed for rent$3,200$1/sqft
    Source: Zillow Rentals Report a problem
    4/3/2024Sold$565,000-5%$135/sqft
    Source: Imagine MLS #23020391 Report a problem
    4/1/2024Pending sale$595,000$142/sqft
    Source: Imagine MLS #23020391 Report a problem
    3/4/2024Contingent$595,000$142/sqft
    Source: Imagine MLS #23020391 Report a problem
    2/1/2024Price change$595,000-4.8%$142/sqft
    Source: Imagine MLS #23020391 Report a problem
    12/14/2023Price change$625,000-3.8%$149/sqft
    Source: Imagine MLS #23020391 Report a problem
    10/20/2023Listed for sale$649,900+83.1%$155/sqft
    Source: Imagine MLS #23020391 Report a problem
    7/8/2015Sold$355,000$85/sqft
    Source: Imagine MLS #1403631 Report a problem

    Public tax history

    YearProperty taxesTax assessment
    2024$4,868 +57.2%$558,900 +57.4%
    2023$3,097 -1.1%$355,000
    2022$3,132 -1.1%$355,000
    2021$3,166 -0.6%$355,000
    2020$3,186 +2.4%$355,000
    2019$3,111 -10.1%$355,000
    2018$3,459 +1.9%$355,000
    2017$3,395 +0%$355,000
    2016$3,394 +7.2%$355,000 +7.6%
    2015$3,165 $330,000 -2%
    2010-- $336,600

    Find assessor info on the county website

    Neighborhood: 40383

    Nearby schools

    GreatSchools rating
    Schools provided by the listing agent
    • Elementary: Huntertown
    • Middle: Woodford Co
    • High: Woodford Co

    Source: Imagine MLS. This data may not be complete. We recommend contacting the local school district to confirm school assignments for this home.

    Get pre-qualified for a loan
    At Zillow Home Loans, we can pre-qualify you in as little as 5 minutes with no impact to your credit score.

    An equal housing lender. NMLS #10287.

    Sell for more on Zillow
    Get a Zillow Showcase℠ listing at no additional cost and you could sell for .
    $670,600
    2% more
    +$13,412
    With Zillow Showcase(estimated)
    $684,012