Skip main navigation
Off market
  • $250,500

    301 S Merrywood Ln, Muncie, IN 47304

    5beds
    1,728sqft
    SingleFamily
    Built in 1955
    0.36 Acres Lot
    $250,500 Zestimate®
    $145/sqft
    $1,920 Estimated rent

    Home value

    $250,500

    $230,000 - $271,000

    $1,920/mo

    Zestimate® history
    Loading
    Loading...

    Owner options

    List your home for rent

    $1,920/mo

    Rent Zestimate®

    Find your next renter with Zillow Rental Manager. Plus, with online applications, you can quickly screen prospective tenants – for free.

    Learn more

    $1,920/mo

    Rent Zestimate®

    Refinance and save

    $1,534/mo

    Est. payment

    Refinancing to a lower rate could help reduce your monthly payments and save thousands over the life of the loan.

    See today's rates

    $1,534/mo

    Est. payment

    Explore your selling options

    Work with a Zillow partner agent

    Leverage their expertise and Zillow's premium Showcase listings to get your home seen by more buyers.

    Get started

    List with your own agent

    Get your home in front of millions of buyers by listing it on Zillow.

    Learn how to do it

    Sell it yourself

    Take full control of how buyers see your home on Zillow by listing For Sale by Owner (FSBO).

    List your home

    What's special

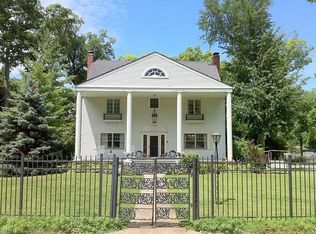
    Are you looking for a home in a well established neighborhood with a large lot and mature trees? Check out this great home located on Muncie's westside! This home features 4/5 bedrooms and 2.5 baths. On the main floor this is a living room that is large and sunny and features a 3 panel sliding door that looks out over the maintenance free deck. Located off the living room is the large kitchen. It has tons of counterspace and room for a table. It also has a large pantry. Also on the main floor is the fifth bedroom or den. The current owner has used this space as a mother in law suite area. The bedroom has its own washer/ dryer and shower. The half bath is just outside the door, allowing this to be a separate living area as needed. This could easily be returned to a regular den or office. Upstairs there are 4 bedrooms and 2 full baths. This home has lots of storage space, featuring large closets. The master bedroom has an updated ensuite bath. This home also has a basement which is great for storage. There is an additional washer/ dryer in the laundry area in the basement. There is a large 2 car attached garage with lean-to for storage. Roof is 1 year old. All appliances including window ac units remain with the home. The sellers have loved living here, raising their children in this great neighborhood and now it is time to downsize. Come check out this great home today!!

    This property is off market, which means it's not currently listed for sale or rent on Zillow. This may be different from what's available on other websites or public sources.

    Facts & features

    Interior

    Bedrooms & bathrooms
    • Bedrooms: 5
    • Bathrooms: 3
    • Full bathrooms: 2
    • 1/2 bathrooms: 1
    • Main level bathrooms: 1
    Heating
    • Electric
    Cooling
    • Central
    Appliances
    • Included: Dryer, Range / Oven, Refrigerator, Washer
    • Laundry: In Basement
    Features
    • 1st Bdrm En Suite
    • Basement: Finished
    Interior area
    • Structure area source: Public Records
    • Total interior livable area: 1,728 sqft
    • Finished area below ground: 0

    Property

    Parking
    • Total spaces: 2
    • Parking features: Garage - Attached
    Features
    • Fencing: Chain Link
    Lot
    • Size: 0.36 Acres
    • Topography: Level
    Details
    • Parcel number: 181118201014000003
    • Zoning: R-3 Residence Zone

    Construction

    Type & style
    • Home type: SingleFamily
    • Architectural style: Traditional
    Materials
    • masonry
    • Roof: Asphalt
    Condition
    • Year built: 1955

    Utilities & green energy

    • Sewer: Public Sewer
    • Water: Well

    Community & neighborhood

    Location
    • Region: Muncie

    Other

    Other facts
    • Sewer: Public Sewer
    • WaterSource: Well
    • Topography: Level
    • Appliances: Refrigerator, Washer, Electric Range, Dryer-Electric
    • Roof: Shingle
    • GarageYN: true
    • AttachedGarageYN: true
    • Basement: Unfinished, Full
    • HeatingYN: true
    • CoolingYN: true
    • RoomsTotal: 7
    • ConstructionMaterials: Aluminum Siding
    • CommunityFeatures: City/Town/Suburb
    • ArchitecturalStyle: Traditional
    • Cooling: Window Unit(s)
    • Heating: Hot Water
    • MainLevelBathrooms: 1
    • Fencing: Chain Link
    • FarmLandAreaUnits: Square Feet
    • ParkingFeatures: Attached, Off Street, Concrete
    • OpenParkingYN: true
    • BelowGradeFinishedArea: 0
    • LaundryFeatures: In Basement
    • RoomBedroom1Level: Main
    • RoomKitchenLevel: Main
    • RoomLivingRoomLevel: Main
    • LivingAreaSource: Public Records
    • RoomBedroom2Level: Upper
    • RoomBedroom3Level: Upper
    • RoomBedroom4Level: Upper
    • RoomBedroom5Level: Upper
    • LotSizeSource: Public Records
    • InteriorFeatures: 1st Bdrm En Suite
    • AboveGradeFinishedAreaSource: Public Records
    • BelowGradeFinishedAreaSource: Public Records
    • BuildingAreaSource: Public Records
    • MlsStatus: Pending
    • Zoning: R-3 Residence Zone

    Price history

    DateEventPrice
    7/20/2020Sold$149,900$87/sqft
    Source: MIBOR as distributed by MLS GRID #21718774 Report a problem
    6/15/2020Pending sale$149,900$87/sqft
    Source: RE/MAX Real Estate Groups #202021931 Report a problem
    6/12/2020Listed for sale$149,900$87/sqft
    Source: RE/MAX Real Estate Groups #202021931 Report a problem

    Public tax history

    YearProperty taxesTax assessment
    2025$2,220 +10.3%$274,800 +23.8%
    2024$2,013 +7.8%$222,000 +10.9%
    2023$1,868 +17.9%$200,100 +7.8%
    2022$1,584 +11.9%$185,600 +18.1%
    2021$1,415 -44.7%$157,200 +12%
    2020$2,560 +4.4%$140,300 +9.9%
    2019$2,452 -3.2%$127,700 +4.4%
    2018$2,532 +88.1%$122,300 +1.2%
    2017$1,346 +1.8%$120,900 -1.4%
    2016$1,322 -5.2%$122,600 -1.1%
    2014$1,394 +4.1%$124,000 -5%
    2013$1,339 +8.1%$130,500 +6.4%
    2012$1,238 +7.6%$122,600 +7.4%
    2011$1,151 -11.5%$114,100 -11.6%
    2010$1,301 -0.5%$129,100 -0.5%
    2009$1,308 -48.7%$129,800 -4.4%
    2006$2,552 $135,800 +30.6%
    2005-- $104,000

    Find assessor info on the county website

    Neighborhood: Ludingwood

    Nearby schools

    GreatSchools rating
    Schools provided by the listing agent
    • Elementary: Westview
    • Middle: Northside
    • High: Central
    • District: Muncie Community Schools

    Source: The MLS. This data may not be complete. We recommend contacting the local school district to confirm school assignments for this home.

    Get pre-qualified for a loan
    At Zillow Home Loans, we can pre-qualify you in as little as 5 minutes with no impact to your credit score.

    An equal housing lender. NMLS #10287.