Skip main navigation
Off market
  • $283,800

    301 S Rock Rd APT 97, Derby, KS 67037

    3beds
    2,305sqft
    Condo
    Built in 2002
    -- sqft lot
    $283,800 Zestimate®
    $123/sqft
    $1,949 Estimated rent

    Home value

    $283,800

    $267,000 - $301,000

    $1,949/mo

    Zestimate® history
    Loading
    Loading...

    Owner options

    List your home for rent

    $1,949/mo

    Rent Zestimate®

    Find your next renter with Zillow Rental Manager. Plus, with online applications, you can quickly screen prospective tenants – for free.

    Learn more

    $1,949/mo

    Rent Zestimate®

    Refinance and save

    $2,084/mo

    Est. payment

    Refinancing to a lower rate could help reduce your monthly payments and save thousands over the life of the loan.

    See today's rates

    $2,084/mo

    Est. payment

    Explore your selling options

    Work with a Zillow partner agent

    Leverage their expertise and Zillow's premium Showcase listings to get your home seen by more buyers.

    Get started

    List with your own agent

    Get your home in front of millions of buyers by listing it on Zillow.

    Learn how to do it

    Sell it yourself

    Take full control of how buyers see your home on Zillow by listing For Sale by Owner (FSBO).

    List your home

    What's special

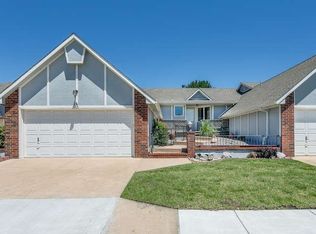
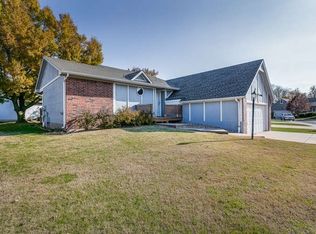
    Welcome to this STUNNING Home! This amazing find is in the desirable Stone Tree Estates -- Condos. This neighborhood is maintained through the Neighborhood Association. All of the exterior amenities are taken care of for you, Mature Landscaping, Siding, Guttering, Lawn Care, Snow Removal, Roof, Tennis Court, Pond, & Family Picnic area THROUGH the HOA. Homeowner now pays $393 a year in homeowners insurance. Enjoy a central location close to Derby's best Shopping, Parks, Restaurants,Walking Path , & Golfing. This home is move-in ready. Homeowner warranty will pass the the new buyers. Lots of beautiful up grades: Granite Kitchen Counter Tops, Tile Entryways, Tile Kitchen and Bathrooms Flooring, Hardwood Floors throughout the Main Floor. Main floor Laundry Room. Nice spacious Kitchen Cabinetry, Note the Serving Bar which opens up to the living room and Extra Storage Pantry. Lots of extra Linen Closets located in the Bathrooms, and a Extra Large Storage Room in the Basement. 2nd Bedroom on the Main floor serves as a perfect Guest room , with separate Exit to the Back Deck overlooking a wonderful nature view. Perfect to enjoy their morning cup of Coffee & Watching for the dear in the dusk of the evening. Main floor Master Bedroom has vaulted ceiling, Separate Exit leading out to Back Deck. Master bath has His and Her set of drawers with double sink vanity top, Soaker Tub/ Separate shower , Walk-in closet & Separate linen closet. Main floor Fireplace is perfect for cold winter nights. Fireplace is surrounded with beautiful custom built-in cabinets. This 3 Bedroom 3 Full Bathroom home has a Nice Large Family Room located in the Basement with Full Size Serving Bar. Stop by and enjoy:)

    This property is not currently displayed as for sale or rent on Zillow. This may be different from what's on other websites or public sources.

    Facts & features

    Interior

    Bedrooms & bathrooms
    • Bedrooms: 3
    • Bathrooms: 3
    • Full bathrooms: 3
    Heating
    • Forced air, Other, Gas
    Cooling
    • Central
    Appliances
    • Included: Dishwasher, Garbage disposal, Microwave, Range / Oven
    Features
    • Basement: Finished
    • Has fireplace: Yes
    Interior area
    • Total interior livable area: 2,305 sqft

    Property

    Parking
    • Total spaces: 2
    • Parking features: Garage - Attached
    Features
    • Exterior features: Stucco, Wood, Cement / Concrete
    Lot
    • Size: 1,742 Square Feet
    Details
    • Parcel number: 087233070140200705

    Construction

    Type & style
    • Home type: Condo
    Materials
    • Frame
    • Foundation: Other
    • Roof: Other
    Condition
    • Year built: 2002

    Community & HOA

    HOA
    • Has HOA: Yes
    • HOA fee: $200 monthly
    Location
    • Region: Derby

    Financial & listing details

    • Price per square foot: $123/sqft
    • Tax assessed value: $268,100
    • Annual tax amount: $4,167

    Price history

    DateEventPrice
    6/26/2016Sold--
    Source: Agent Provided Report a problem
    4/19/2016Listed for sale$185,000$80/sqft
    Source: Platinum Realty #518667 Report a problem
    12/19/2014Sold--
    Source: SCKMLS as distributed by MLS GRID #374103 Report a problem
    10/4/2014Listed for sale$185,000$80/sqft
    Source: J.P. Weigand & Sons, Inc. #374103 Report a problem

    Public tax history

    YearProperty taxesTax assessment
    2025$4,167 +12.7%$30,832 +13.5%
    2024$3,697 +6.7%$27,163 +9%
    2023$3,464 -1.8%$24,921
    2022$3,527 +1.4%--
    2021$3,478 --
    2020-- $23,259 +7.6%
    2019-- $21,620 +4%
    2018-- $20,792
    2017-- --
    2016-- --
    2015-- --
    2014-- --
    2013-- --
    2012-- --
    2011-- $16,940 -5%
    2008-- $17,825
    2007-- $17,825
    2006-- $17,825 -3.1%
    2005-- $18,400 +5.7%
    2004-- $17,411
    2003-- $17,411
    Find assessor info on the county website

    Neighborhood: 67037

    Nearby schools

    GreatSchools rating
    Schools provided by the listing agent
    • Elementary: Park Hill
    • Middle: Derby
    • High: Derby

    Source: The MLS. This data may not be complete. We recommend contacting the local school district to confirm school assignments for this home.

    Sell for more on Zillow
    Get a Zillow Showcase℠ listing at no additional cost and you could sell for .
    $283,800
    2% more
    +$5,676
    With Zillow Showcase(estimated)
    $289,476
    Sell for more on Zillow
    Get a Zillow Showcase℠ listing at no additional cost and you could sell for .
    $283,800
    2% more
    +$5,676
    With Zillow Showcase(estimated)
    $289,476