The quintessential charm is evident in this 1.5 story Olathe home with its impeccable curb appeal featuring a grand lawn, manicured landscaping, and large circle drive. The owners have thoroughly maintained its quality over their 35 years of ownership and it shows in every detail. The $200K+ in updates and improvements to this 4 bedroom/2.5 bath home are immediately apparent when you walk in the door. From the the upgraded chef ready kitchen with extended granite island and pull out pantry shelves to the newly remodeled primary suite with custom made closet system this house is a true stunner, and let's not forget to mention the modernized double vanity full bathrooms that offer the most extraordinary features...the full bath on the main floor even has heated electric floors to offer warmth all year round. The home provides two spacious living spaces perfect for entertaining large gatherings and has an unfinished basement with an additional 2,319 sq. ft ideal for a new owner to finish out to their liking and add instant equity. The back yard provides beauty and tranquility with its patio perfect for Summer barbecues. The location is convenient backing to Central Elementary and is just a 5-minute walk from the $250M downtown revitalization, including the new City Hall, Johnson County Courthouse, and the emerging lifestyle district filled with new retail and dining. It truly is a MUST SEE move in ready property with qualities aplenty . (SqFt and Taxes per county record. Room sizes are estimated.)
Sold
Price Unknown
301 S Stevenson St, Olathe, KS 66061
4beds
2,587sqft
Single Family Residence
Built in 1965
0.37 Acres Lot
$542,000 Zestimate®
$--/sqft
$2,854 Estimated rent
Home value
$542,000
$509,000 - $580,000
$2,854/mo
Zestimate® history
Owner options
List your home for rent
$2,854/mo
Rent Zestimate®
Find your next renter with Zillow Rental Manager. Plus, with online applications, you can quickly screen prospective tenants – for free.
$2,854/mo
Rent Zestimate®
Refinance and save
Refinancing to a lower rate could help reduce your monthly payments and save thousands over the life of the loan.
Explore your selling options
Work with a Zillow partner agent
Leverage their expertise and Zillow's premium Showcase listings to get your home seen by more buyers.
Get startedList with your own agent
Get your home in front of millions of buyers by listing it on Zillow.
Learn how to do itSell it yourself
Take full control of how buyers see your home on Zillow by listing For Sale by Owner (FSBO).
List your homeWhat's special
Grand lawnManicured landscapingLarge circle driveNewly remodeled primary suiteUpgraded chef ready kitchenCustom made closet systemImpeccable curb appeal
Zillow last checked:
Listing updated:
Listed by:
Michelle Saporito 913-206-4715,
Keller Williams Realty Partners Inc.
Bought with:
Lorinda Boyle, SP00219597
ReeceNichols -Johnson County W
Source: Heartland MLS as distributed by MLS GRID,MLS#: 2620704
Facts & features
Interior
Bedrooms & bathrooms
- Bedrooms: 4
- Bathrooms: 3
- Full bathrooms: 2
- 1/2 bathrooms: 1
Primary bedroom
- Features: Built-in Features, Carpet, Ceiling Fan(s)
- Level: Main
- Dimensions: 15 x 13
Bedroom 2
- Features: Ceiling Fan(s)
- Level: Main
- Dimensions: 15 x 13
Bedroom 3
- Features: Part Drapes/Curtains
- Level: Second
- Dimensions: 15 x 12
Bedroom 4
- Features: Part Drapes/Curtains
- Level: Second
- Dimensions: 15 x 12
Bathroom 1
- Features: Ceramic Tiles, Double Vanity, Separate Shower And Tub
- Level: Main
- Dimensions: 9 x 9
Bathroom 2
- Features: Ceramic Tiles, Double Vanity, Shower Only
- Level: Second
- Dimensions: 11 x 8
Dining room
- Features: Part Drapes/Curtains
- Level: Main
- Dimensions: 15 x 11
Family room
- Features: Carpet, Ceiling Fan(s)
- Level: Main
- Dimensions: 20 x 15
Half bath
- Features: Ceramic Tiles
- Level: Main
- Dimensions: 5 x 4
Kitchen
- Features: Ceramic Tiles, Granite Counters, Kitchen Island, Pantry
- Level: Main
- Dimensions: 19 x 12
Laundry
- Features: Ceramic Tiles
- Level: Main
- Dimensions: 11 x 10
Living room
- Features: Fireplace, Part Drapes/Curtains
- Level: Main
- Dimensions: 17 x 15
Heating
- Exhaust Fan, Forced Air, Radiant Floor
Cooling
- Attic Fan, Electric
Appliances
- Included: Cooktop, Dishwasher, Disposal, Exhaust Fan, Humidifier, Microwave, Built-In Oven
- Laundry: Laundry Room, Main Level
Features
- Ceiling Fan(s), Kitchen Island, Painted Cabinets, Pantry
- Flooring: Carpet, Ceramic Tile, Wood
- Windows: Storm Window(s)
- Basement: Full,Unfinished,Bath/Stubbed,Walk-Out Access,Walk-Up Access
- Number of fireplaces: 1
- Fireplace features: Gas, Living Room
Interior area
- Total structure area: 2,587
- Total interior livable area: 2,587 sqft
- Finished area above ground: 2,587
- Finished area below ground: 0
Property
Parking
- Total spaces: 2
- Parking features: Garage Door Opener, Garage Faces Side
- Garage spaces: 2
Features
- Patio & porch: Deck, Porch
Lot
- Size: 0.37 Acres
- Features: City Limits, City Lot, Corner Lot
Details
- Parcel number: DP470000000002
Construction
Type & style
- Home type: SingleFamily
- Architectural style: Traditional
- Property subtype: Single Family Residence
Materials
- Brick/Mortar
- Roof: Composition
Condition
- Year built: 1965
Utilities & green energy
- Sewer: Public Sewer
- Water: Public
Community & HOA
Community
- Security: Security System
- Subdivision: Millbrooke
HOA
- Has HOA: No
Location
- Region: Olathe
Financial & listing details
- Tax assessed value: $384,700
- Annual tax amount: $4,914
- Date on market: 5/21/2026
- Listing terms: Cash,Conventional,FHA,VA Loan
- Ownership: Private
- Road surface type: Paved
Price history
| Date | Event | Price |
|---|---|---|
| 7/29/2026 | Sold | -- |
Source:  Heartland MLS as distributed by MLS GRID #2620704 Report a problem Heartland MLS as distributed by MLS GRID #2620704 Report a problem | ||
| 5/26/2026 | Pending sale | $535,000$207/sqft |
Source: Heartland MLS as distributed by MLS GRID #2620704 Report a problem | ||
| 5/21/2026 | Listed for sale | $535,000$207/sqft |
Source: Heartland MLS as distributed by MLS GRID #2620704 Report a problem | ||
Public tax history
| Year | Property taxes | Tax assessment |
|---|---|---|
| 2025 | $4,914 +6.1% | $44,240 +7.2% |
| 2024 | $4,632 +5.5% | $41,262 +7.6% |
| 2023 | $4,393 +5.3% | $38,364 +8.2% |
| 2022 | $4,172 | $35,443 +2.9% |
| 2021 | -- | $34,442 -1.9% |
| 2020 | $4,382 | $35,098 +9.1% |
| 2019 | -- | $32,177 +0.9% |
| 2018 | -- | $31,878 +15.4% |
| 2017 | $3,524 +13.9% | $27,612 +10.9% |
| 2016 | $3,095 +5.7% | $24,898 +5.6% |
| 2015 | $2,927 +6.1% | $23,575 +12.3% |
| 2013 | $2,758 -5.7% | $20,999 -3.5% |
| 2012 | $2,924 -8.8% | $21,758 -14.2% |
| 2010 | $3,205 +2.5% | $25,369 -2.3% |
| 2009 | $3,126 -5.9% | $25,978 -5.8% |
| 2008 | $3,322 +0.9% | $27,565 -1% |
| 2007 | $3,292 +5.8% | $27,841 +6.3% |
| 2006 | $3,113 | $26,186 +0.8% |
| 2005 | -- | $25,978 |
Find assessor info on the county website
Neighborhood: Frisco Lake
Nearby homes
- $322,500-- bd-- ba-- sqft407 E Cedar St, Olathe, KS 66061Off Market
- $457,7003 bd3 ba2.8k sqft305 S Stevenson St, Olathe, KS 66061Off Market

- $327,9003 bd2 ba1.9k sqft300 S Stevenson St, Olathe, KS 66061Off Market
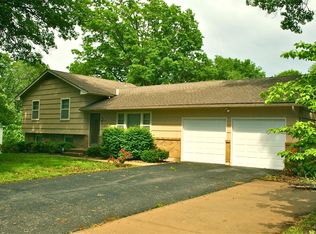
- $326,0003 bd2 ba1.3k sqft304 S Stevenson St, Olathe, KS 66061Off Market
- $--4 bd3 ba2k sqft309 S Stevenson St, Olathe, KS 66061Sold
- $--4 bd3 ba2.4k sqft308 S Stevenson St, Olathe, KS 66061Sold
- $235,8002 bd1 ba952 sqft410 E Cedar St, Olathe, KS 66061Off Market
- $--2 bd1 ba969 sqft404-406 E Cedar St, Olathe, KS 66061Off Market
Nearby schools
GreatSchools rating
- 5/10Central Elementary SchoolGrades: PK-5Distance: 0.1 mi
- 5/10Oregon Trail Middle SchoolGrades: 6-8Distance: 1.9 mi
- 8/10Olathe North Senior High SchoolGrades: 9-12Distance: 0.7 mi
Schools provided by the listing agent
- Elementary: Central
- Middle: Oregon Trail
- High: Olathe North
Source: Heartland MLS as distributed by MLS GRID. This data may not be complete. We recommend contacting the local school district to confirm school assignments for this home.
Get a cash offer in 3 minutes
Find out how much your home could sell for in as little as 3 minutes with a no-obligation cash offer.
Estimated market value
$542,000
Get a cash offer in 3 minutes
Find out how much your home could sell for in as little as 3 minutes with a no-obligation cash offer.
Estimated market value
$542,000
- Kansas
- Johnson County
- Olathe
- 66061
- Frisco Lake
- 301 S Stevenson St
