Skip main navigation
Sold for $440,000
  • $440,000

    301 S Sunshine Ave, Brandon, SD 57005

    3beds
    1,550sqft
    Single Family Residence
    Built in 2022
    0.32 Acres Lot
    $440,800 Zestimate®
    $284/sqft
    $2,164 Estimated rent

    Home value

    $440,800

    $419,000 - $467,000

    $2,164/mo

    Zestimate® history
    Loading
    Loading...

    Owner options

    List your home for rent

    $2,164/mo

    Rent Zestimate®

    Find your next renter with Zillow Rental Manager. Plus, with online applications, you can quickly screen prospective tenants – for free.

    Learn more

    $2,164/mo

    Rent Zestimate®

    Refinance and save

    $2,777/mo

    Est. payment

    Refinancing to a lower rate could help reduce your monthly payments and save thousands over the life of the loan.

    See today's rates

    $2,777/mo

    Est. payment

    Explore your selling options

    Work with a Zillow partner agent

    Leverage their expertise and Zillow's premium Showcase listings to get your home seen by more buyers.

    Get started

    List with your own agent

    Get your home in front of millions of buyers by listing it on Zillow.

    Learn how to do it

    Sell it yourself

    Take full control of how buyers see your home on Zillow by listing For Sale by Owner (FSBO).

    List your home

    What's special

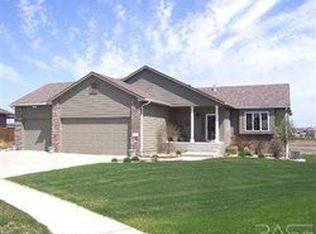
    Step into easy living on Sunshine Avenue! This beautiful zero-entry, slab-on-grade home offers comfort and convenience all on one level. You’ll love the bright, open layout with cathedral ceilings, custom blinds, and plenty of natural light. The kitchen includes a walk-in pantry and flows seamlessly into the spacious living and dining areas—perfect for everyday living or entertaining. Enjoy both a welcoming front patio and a covered back patio that’s ideal for relaxing, grilling, or watching the sunset. An extra finished room off the garage adds great flexibility for hobbies, an office, or storage. Outside, the large yard and great curb appeal make this home stand out in a quiet, friendly neighborhood. Ideal for anyone looking to downsize, simplify, and start their next chapter in style.

    Zillow last checked:

    Listing updated:

    Listed by:

    Dawna R Kuck,

    Berkshire Hathaway HomeServices Midwest Realty - Sioux Falls

    Bought with:

    Heather L Elrod

    Source: Realtor Association of the Sioux Empire,MLS#: 22508329MLS Logo

    Facts & features

    Interior

    Bedrooms & bathrooms
    • Bedrooms: 3
    • Bathrooms: 2
    • Full bathrooms: 2
    • Main level bedrooms: 3
    Primary bedroom
    • Description: Tray ceiling, Transom window
    • Level: Main
    • Area: 182
    • Dimensions: 13 x 14
    Bedroom 2
    • Level: Main
    • Area: 120
    • Dimensions: 10 x 12
    Bedroom 3
    • Level: Main
    • Area: 120
    • Dimensions: 10 x 12
    Dining room
    • Description: Door to covered Patio
    • Level: Main
    • Area: 110
    • Dimensions: 10 x 11
    Kitchen
    • Description: Walk in Pantry, Quartz countertops
    • Level: Main
    • Area: 144
    • Dimensions: 12 x 12
    Living room
    • Description: Vaulted Ceilings, ample natural light
    • Level: Main
    • Area: 196
    • Dimensions: 14 x 14
    Heating
    • Natural Gas
    Cooling
    • Central Air
    Appliances
    • Included: Electric Range, Microwave, Dishwasher, Disposal, Refrigerator, Washer, Dryer
    Features
    • Vaulted Ceiling(s), Tray Ceiling(s), Master Bath, Main Floor Laundry
    • Basement: None
    Interior area
    • Total interior livable area: 1,550 sqft
    • Finished area above ground: 1,550
    • Finished area below ground: 0

    Property

    Parking
    • Total spaces: 3
    • Parking features: Garage
    • Garage spaces: 3
    Features
    • Patio & porch: Patio, Covered Patio, Front Porch
    Lot
    • Size: 0.32 Acres
    • Dimensions: 116 x 120
    Details
    • Parcel number: 89505

    Construction

    Type & style
    • Home type: SingleFamily
    • Architectural style: Ranch
    • Property subtype: Single Family Residence
    Materials
    • Foundation: Slab
    Condition
    • Year built: 2022

    Community & neighborhood

    Location
    • Region: Brandon
    • Subdivision: Sunrise Estates

    Other

    Other facts
    • Listing terms: Conventional

    Price history

    DateEventPrice
    3/18/2026Sold$440,000-2%$284/sqft
    Source: Realtor Association of the Sioux Empire #22508329 Report a problem
    2/11/2026Pending sale$449,000$290/sqft
    Source: BHHS broker feed #22508329 Report a problem
    12/27/2025Price change$449,000-4.3%$290/sqft
    Source: Realtor Association of the Sioux Empire #22508329 Report a problem
    12/9/2025Price change$469,000-4.1%$303/sqft
    Source: Realtor Association of the Sioux Empire #22508329 Report a problem
    11/20/2025Price change$489,000-2.2%$315/sqft
    Source: Realtor Association of the Sioux Empire #22508329 Report a problem
    11/2/2025Listed for sale$500,000+16.6%$323/sqft
    Source: Realtor Association of the Sioux Empire #22508329 Report a problem
    5/5/2022Sold$429,000$277/sqft
    Source: Public Record Report a problem

    Public tax history

    YearProperty taxesTax assessment
    2025$5,368 +9%$418,300 +9.3%
    2024$4,927 -5%$382,800 +5.9%
    2023$5,189 +280.9%$361,500 +486.9%
    2022$1,362 +19.8%$61,600 +30.5%
    2021$1,137 +6.7%$47,200
    2020$1,065 +9.2%$47,200 +13.4%
    2018$976 $41,616
    2017$976 $41,616

    Find assessor info on the county website

    Neighborhood: 57005

    Nearby schools

    GreatSchools rating
    Schools provided by the listing agent
    • Elementary: Robert Bennis ES
    • Middle: Brandon Valley MS
    • High: Brandon Valley HS
    • District: Brandon Valley 49-2

    Source: Realtor Association of the Sioux Empire. This data may not be complete. We recommend contacting the local school district to confirm school assignments for this home.

    Get pre-qualified for a loan
    At Zillow Home Loans, we can pre-qualify you in as little as 5 minutes with no impact to your credit score.

    An equal housing lender. NMLS #10287.