What a beauty! New construction, so spacious modern farmhouse style with truly southern expansive front porch, situated on a fabulous corner half acre lot. No HOA. The home features two master suites with private baths and large walk in closets. 4 bedrooms and 3 full bathrooms. Many upgrades include luxury vinyl plank (LVP) flooring throughout, gleaming quartz countertops in kitchen and baths, stainless appliances, walk in closets, gutters, and more. Thoughtful construction with no wasted space. Trex decking means zero maintenance, plus large patio area for entertaining. Nice shade trees, fencing and shed. Disclaimer: CMLS has not reviewed and, therefore, does not endorse vendors who may appear in listings.
Contingent
$334,000
301 S Village Ln, Lugoff, SC 29078
4beds
1,900sqft
Single Family Residence
Built in 2026
0.52 Acres Lot
$331,400 Zestimate®
$176/sqft
$-- HOA
What's special
Spacious modern farmhouse styleStainless appliancesNice shade treesWalk in closetsLarge walk in closets
- 15 days
- 716
- 46
Likely to sell faster than
Zillow last checked:
Listing updated:
Listed by:
Lisa V Campbell ListingsAreGold@gmail.com,
Merrilyn Hall Realty Inc
Source: Consolidated MLS,MLS#: 643383
Facts & features
Interior
Bedrooms & bathrooms
- Bedrooms: 4
- Bathrooms: 3
- Full bathrooms: 3
- Main level bathrooms: 1
Primary bedroom
- Features: Double Vanity, Bath-Private, Sitting Room, Walk-In Closet(s), High Ceilings, Closet-Private
- Level: Second
Bedroom 2
- Features: Bath-Private, Sitting Room, Walk-In Closet(s), High Ceilings, Closet-Private
- Level: Second
Bedroom 3
- Features: Walk-In Closet(s), High Ceilings, Ceilings-Box, Closet-Private
- Level: Main
Bedroom 4
- Features: High Ceilings, Closet-Private
- Level: Main
Great room
- Level: Main
Kitchen
- Features: Eat-in Kitchen, Kitchen Island, Backsplash-Other, Counter Tops-Quartz
- Level: Main
Heating
- Central
Cooling
- Central Air
Appliances
- Included: Free-Standing Range, Dishwasher, Refrigerator, Microwave Built In
- Laundry: Heated Space, Main Level
Features
- Ceiling Fan(s)
- Flooring: Luxury Vinyl
- Basement: Crawl Space
- Attic: Attic Access
- Has fireplace: No
Interior area
- Total structure area: 1,900
- Total interior livable area: 1,900 sqft
Property
Parking
- Total spaces: 8
- Parking features: No Garage
Features
- Stories: 2
- Patio & porch: Patio
- Exterior features: Gutters - Full
- Fencing: Partial
Lot
- Size: 0.52 Acres
- Dimensions: 100 x 225
- Features: Corner Lot
Details
- Additional structures: Shed(s)
- Parcel number: 3080400038SDZ
Construction
Type & style
- Home type: SingleFamily
- Architectural style: Traditional
- Property subtype: Single Family Residence
Materials
- Vinyl
Condition
- New Construction
- New construction: Yes
- Year built: 2026
Details
- Warranty included: Yes
Utilities & green energy
- Sewer: Septic Tank
- Water: Public
Community & HOA
Community
- Security: Smoke Detector(s)
- Subdivision: BRADFORD VILLAGE
HOA
- Has HOA: No
Location
- Region: Lugoff
Financial & listing details
- Price per square foot: $176/sqft
- Tax assessed value: $115,300
- Annual tax amount: $977
- Date on market: 9/18/2026
- Listing agreement: Exclusive Right To Sell
- Road surface type: Paved
Estimated market value
$331,400
$315,000 - $348,000
$1,555/mo
Price history
| Date | Event | Price |
|---|---|---|
| 9/23/2026 | Contingent | $334,000$176/sqft |
Source:  Consolidated MLS #643383 Report a problem Consolidated MLS #643383 Report a problem | ||
| 9/19/2026 | Listed for sale | $334,000+802.7%$176/sqft |
Source: Consolidated MLS #643383 Report a problem | ||
| 3/3/2026 | Sold | $37,000-59.3%$19/sqft |
Source: Public Record Report a problem | ||
| 11/15/2012 | Sold | $91,000-7%$48/sqft |
Source: Agent Provided Report a problem | ||
| 10/4/2012 | Price change | $97,900-10.9%$52/sqft |
Source: Coldwell Banker United, Realtors #315593 Report a problem | ||
| 9/12/2012 | Price change | $109,900-8.3%$58/sqft |
Source: Coldwell Banker United, Realtors #315593 Report a problem | ||
| 7/25/2012 | Price change | $119,900+118%$63/sqft |
Source: Coldwell Banker United, REALTORS #315593 Report a problem | ||
| 6/22/2012 | Listed for sale | -- |
Source: Homepath Report a problem | ||
| 4/26/2012 | Sold | $55,000-44.9%$29/sqft |
Source: Public Record Report a problem | ||
| 2/21/2012 | Listed for sale | $99,900-16.4%$53/sqft |
Source: Russell & Jeffcoat Real Estate #305934 Report a problem | ||
| 4/9/2011 | Listing removed | $119,500$63/sqft |
Source: Russell & Jeffcoat Realtors #281706 Report a problem | ||
| 1/8/2011 | Listed for sale | $119,500$63/sqft |
Source: Russell & Jeffcoat Realtors #281706 Report a problem | ||
Public tax history
| Year | Property taxes | Tax assessment |
|---|---|---|
| 2025 | $977 +7.1% | $115,300 |
| 2024 | $912 -0.7% | $115,300 |
| 2023 | $918 +3.4% | $115,300 -0.1% |
| 2022 | $888 +10.6% | $115,400 |
| 2021 | $803 +8.9% | $115,400 -1.9% |
| 2020 | $738 -2.8% | $117,600 +14.1% |
| 2019 | $759 +2.6% | $103,100 |
| 2018 | $740 | $103,100 |
| 2017 | -- | $103,100 +13.2% |
| 2016 | $496 | $91,100 |
| 2015 | $496 | $91,100 +2400% |
| 2014 | $496 | $3,644 |
| 2013 | -- | $3,644 -37.4% |
| 2011 | -- | $5,825 +61.4% |
| 2010 | -- | $3,610 |
| 2009 | -- | $3,610 |
| 2008 | $501 +22.5% | $3,610 |
| 2007 | $409 -13.4% | $3,610 |
| 2006 | $473 | $3,610 +12.1% |
| 2005 | -- | $3,220 |
| 2004 | -- | $3,220 |
| 2003 | -- | $3,220 |
| 2002 | -- | $3,220 |
| 2001 | -- | $3,220 +17.1% |
| 2000 | -- | $2,750 |
Find assessor info on the county website
Monthly payment
Est. payment
Payment breakdown
Explore the cost of this home by adjusting the details. Changes won't be saved.Climate risks
Neighborhood: 29078
Nearby schools
Schools provided by the listing agent
- Elementary: Wateree
- Middle: Lugoff-Elgin
- High: Lugoff-Elgin
- District: Kershaw County
Source: Consolidated MLS. This data may not be complete. We recommend contacting the local school district to confirm school assignments for this home.
Similar homes
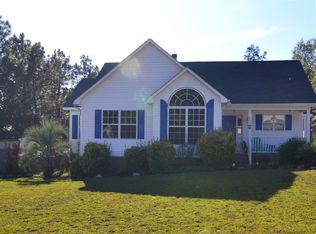
- $359,9003 bd3 ba2k sqft78 Remington Dr, Lugoff, SC 29078For Sale
 MLS ID #637409, Brian Hunt. Consolidated MLS
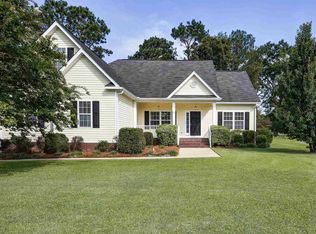
 - $329,9004 bd3 ba2.4k sqft9 Kentucky Derby Ct, Lugoff, SC 29078For Sale
 MLS ID #640790, Alfonso Flores. Consolidated MLS
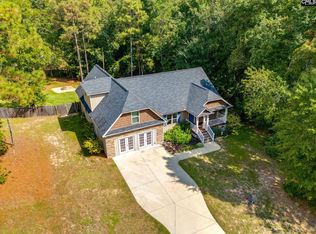
 - $325,0004 bd3 ba2.6k sqft1282 Sand Oak Dr, Lugoff, SC 29078For Sale
 MLS ID #643577, Martha McCoy. Consolidated MLS
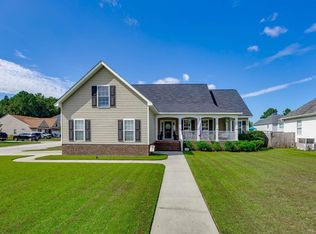
 - $325,5553 bd2 ba2.1k sqft36 Leatherwood Dr, Lugoff, SC 29078For Sale
 MLS ID #642892, Sheron Pace. Consolidated MLS
