This La Grange home sitting in the heart of the coveted Historic District is exceptional and spacious. You'll be greeted with charm and beautifully maintained features designed by a student of Frank Lloyd Wright. Think coved ceilings, quarter-sawn oak trim, stained glass details and more. The home incorporates an open floor plan with broad passageways providing spaces for easy entertaining as well as a floor plan to live comfortably. Enter through the vestibule into the foyer flanked by a lovely music room/library with windowed pocket doors, and a generous living room with a broad mantel and wood-burning fireplace. The adjacent family room is surrounded by windows, bringing sunshine and the backyard oasis into full view. An elegant dining room features rich quarter-sawn wainscoting, a built-in sideboard, leaded glass cabinetry, and a sculpted plaster ceiling. The meticulously-restored kitchen and butler's pantry feature maple flooring, butcher block countertops, custom oak cabinets, and a brand-new Sub Zero refrigerator. Climb the grand staircase to four bedrooms on the second level with two full baths, including the primary bedroom with shared bath and two generous walk-in closets with built-in bureaus. Three more large bedrooms and a full bath are on the third level. Any of the bedrooms can be utilized as office space. The basement has a finished 50' X 25' recreation/billiard room (Brunswick table included) with 5 large windows and a wood-burning fireplace. The magic continues outside. Walk through a Japanese-style roofed gate that connects the home with its two-story garage, and you'll enter a calming, Zen-like garden with winding stone paths, a 40-foot stream and a restored Foley-built greenhouse. A fire pit and hand-hewn stone patio complete the oasis. The front yard is deep and perfect for a great game of catch or kicking the ball around. This home is within walking distance of Cossitt Elementary School and Lyons Township High School, the Metra train station, and La Grange's restaurants, boutiques, and theater. Located between Midway and O'Hare airports, this location is hard to beat. On the market for the first time in 33 years, come see this remarkable home!
Closed
$1,585,000
301 S Waiola Ave, La Grange, IL 60525
6beds
6,072sqft
Single Family Residence
Built in 1908
0.37 Acres Lot
$2,235,500 Zestimate®
$261/sqft
$6,539 Estimated rent
Home value
$2,235,500
$1.94M - $2.57M
$6,539/mo
Zestimate® history
Owner options
List your home for rent
$6,539/mo
Rent Zestimate®
Find your next renter with Zillow Rental Manager. Plus, with online applications, you can quickly screen prospective tenants – for free.
$6,539/mo
Rent Zestimate®
Refinance and save
$9,329/mo
Est. payment
Refinancing to a lower rate could help reduce your monthly payments and save thousands over the life of the loan.
$9,329/mo
Est. payment
Explore your selling options
Work with a Zillow partner agent
Leverage their expertise and Zillow's premium Showcase listings to get your home seen by more buyers.
Get startedList with your own agent
Get your home in front of millions of buyers by listing it on Zillow.
Learn how to do itSell it yourself
Take full control of how buyers see your home on Zillow by listing For Sale by Owner (FSBO).
List your homeWhat's special
Zillow last checked:
Listing updated:
Listed by:
Lindsey Paulus 708-926-5034,
@properties Christie's International Real Estate
Bought with:
Anne Hodge
Compass
Source: MRED as distributed by MLS GRID,MLS#: 12062665
Facts & features
Interior
Bedrooms & bathrooms
- Bedrooms: 6
- Bathrooms: 5
- Full bathrooms: 3
- 1/2 bathrooms: 2
Rooms
- Room types: Office, Bedroom 5, Bedroom 6, Library, Bonus Room, Recreation Room, Exercise Room, Workshop, Storage
Primary bedroom
- Features: Flooring (Hardwood), Bathroom (Full)
- Level: Second
- Area: 391 Square Feet
- Dimensions: 17X23
Bedroom 2
- Features: Flooring (Carpet)
- Level: Second
- Area: 285 Square Feet
- Dimensions: 15X19
Bedroom 3
- Features: Flooring (Hardwood)
- Level: Second
- Area: 225 Square Feet
- Dimensions: 15X15
Bedroom 4
- Features: Flooring (Hardwood), Window Treatments (Bay Window(s))
- Level: Second
- Area: 315 Square Feet
- Dimensions: 21X15
Bedroom 5
- Features: Flooring (Carpet)
- Level: Third
- Area: 437 Square Feet
- Dimensions: 19X23
Bedroom 6
- Features: Flooring (Carpet)
- Level: Third
- Area: 210 Square Feet
- Dimensions: 14X15
Bonus room
- Level: Basement
- Area: 266 Square Feet
- Dimensions: 19X14
Dining room
- Features: Flooring (Hardwood), Window Treatments (Bay Window(s))
- Level: Main
- Area: 357 Square Feet
- Dimensions: 21X17
Exercise room
- Level: Basement
- Area: 110 Square Feet
- Dimensions: 10X11
Family room
- Features: Flooring (Carpet)
- Level: Main
- Area: 340 Square Feet
- Dimensions: 17X20
Kitchen
- Features: Kitchen (Eating Area-Table Space), Flooring (Hardwood)
- Level: Main
- Area: 270 Square Feet
- Dimensions: 15X18
Laundry
- Features: Flooring (Ceramic Tile)
- Level: Main
- Area: 66 Square Feet
- Dimensions: 11X6
Library
- Features: Flooring (Hardwood)
- Level: Main
- Area: 352 Square Feet
- Dimensions: 22X16
Living room
- Features: Flooring (Hardwood)
- Level: Main
- Area: 442 Square Feet
- Dimensions: 17X26
Office
- Features: Flooring (Carpet)
- Level: Third
- Area: 414 Square Feet
- Dimensions: 18X23
Recreation room
- Features: Flooring (Carpet)
- Level: Basement
- Area: 924 Square Feet
- Dimensions: 42X22
Storage
- Level: Basement
- Area: 378 Square Feet
- Dimensions: 18X21
Other
- Level: Basement
- Area: 228 Square Feet
- Dimensions: 19X12
Heating
- Steam, Baseboard, Radiator(s)
Cooling
- Central Air, Wall Unit(s)
Appliances
- Included: Double Oven, Microwave, Dishwasher, High End Refrigerator, Washer, Dryer, Disposal, Wine Refrigerator, Cooktop, Range Hood
- Laundry: Main Level, Common Area, Multiple Locations, Sink
Features
- Built-in Features, Walk-In Closet(s), Bookcases, Historic/Period Mlwk, Special Millwork, Workshop
- Flooring: Hardwood
- Basement: Partially Finished,Full
Interior area
- Total structure area: 0
- Total interior livable area: 6,072 sqft
Property
Parking
- Total spaces: 2
- Parking features: Concrete, Garage Door Opener, On Site, Garage Owned, Detached, Garage
- Garage spaces: 2
- Has uncovered spaces: Yes
Accessibility
- Accessibility features: No Disability Access
Features
- Stories: 3
- Patio & porch: Patio
- Exterior features: Fire Pit
Lot
- Size: 0.37 Acres
- Dimensions: 119X135
- Features: Corner Lot
Details
- Additional structures: Greenhouse
- Parcel number: 18043170290000
- Special conditions: None
Construction
Type & style
- Home type: SingleFamily
- Architectural style: Prairie
- Property subtype: Single Family Residence
Materials
- Stucco
- Foundation: Stone
- Roof: Asphalt
Condition
- New construction: No
- Year built: 1908
Utilities & green energy
- Electric: Circuit Breakers, 200+ Amp Service
- Sewer: Public Sewer
- Water: Lake Michigan
Community & HOA
Community
- Features: Park
HOA
- Services included: None
Location
- Region: La Grange
Financial & listing details
- Price per square foot: $261/sqft
- Tax assessed value: $1,420,000
- Annual tax amount: $33,744
- Date on market: 5/22/2024
- Listing terms: Conventional
- Ownership: Fee Simple
Price history
| Date | Event | Price |
|---|---|---|
| 10/10/2024 | Sold | $1,585,000-6.2%$261/sqft |
Source:  MRED as distributed by MLS GRID #12062665 Report a problem MRED as distributed by MLS GRID #12062665 Report a problem | ||
| 5/22/2024 | Listed for sale | $1,690,000-5.6%$278/sqft |
Source: MRED as distributed by MLS GRID #12062665 Report a problem | ||
| 5/22/2024 | Listing removed | -- |
Source: MRED as distributed by MLS GRID #12001963 Report a problem | ||
| 3/12/2024 | Price change | $1,790,000-8.2%$295/sqft |
Source: MRED as distributed by MLS GRID #12001963 Report a problem | ||
| 1/15/2024 | Listed for sale | $1,950,000$321/sqft |
Source: MRED as distributed by MLS GRID #11961178 Report a problem | ||
| 1/15/2024 | Listing removed | -- |
Source: MRED as distributed by MLS GRID #11898340 Report a problem | ||
| 10/12/2023 | Listed for sale | $1,950,000$321/sqft |
Source: MRED as distributed by MLS GRID #11898340 Report a problem | ||
Public tax history
| Year | Property taxes | Tax assessment |
|---|---|---|
| 2024 | $34,910 +3.5% | $142,000 +0% |
| 2023 | $33,744 +7.1% | $141,999 +25.1% |
| 2022 | $31,519 +1.4% | $113,501 |
| 2021 | $31,073 +2% | $113,501 |
| 2020 | $30,476 -5.2% | $113,501 -5.4% |
| 2019 | $32,160 +1.9% | $120,000 |
| 2018 | $31,545 +2.7% | $120,000 |
| 2017 | $30,727 +13.5% | $120,000 +26.3% |
| 2016 | $27,066 +7.1% | $95,000 |
| 2015 | $25,267 -1.2% | $95,000 |
| 2014 | $25,575 | $95,000 |
Find assessor info on the county website
Neighborhood: 60525
Nearby homes
- $1,934,0004 bd3 ba4k sqft311 S Waiola Ave, La Grange, IL 60525Off Market
- $1,543,6005 bd4 ba3.7k sqft300 S Spring Ave, La Grange, IL 60525Off Market
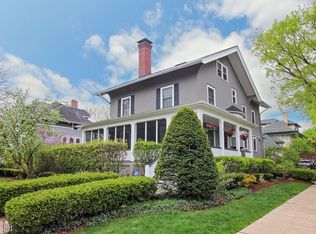
- $81,000-- bd-- ba-- sqft300 S Spring Ave, La Grange, IL 60525Off Market
- $869,6005 bd2 ba2.2k sqft308 S Spring Ave, La Grange, IL 60525Off Market
- $1,107,0004 bd3 ba3.1k sqft317 S Waiola Ave, La Grange, IL 60525Off Market
- $816,5005 bd2 ba1.8k sqft314 S Spring Ave, La Grange, IL 60525Off Market
- $2,150,0006 bd5 ba5.1k sqft241 S Waiola Ave, La Grange, IL 60525Sold
- $2,163,8005 bd3 ba4.4k sqft300 S Waiola Ave, La Grange, IL 60525Off Market
Nearby schools
GreatSchools rating
- 9/10Cossitt Ave Elementary SchoolGrades: K-6Distance: 0.4 mi
- 9/10Park Junior High SchoolGrades: 7-8Distance: 0.8 mi
- 10/10Lyons Twp High SchoolGrades: 9-12Distance: 0.3 mi
Schools provided by the listing agent
- Elementary: Cossitt Avenue Elementary School
- Middle: Park Junior High School
- High: Lyons Twp High School
- District: 102
Source: MRED as distributed by MLS GRID. This data may not be complete. We recommend contacting the local school district to confirm school assignments for this home.
Get a cash offer in 3 minutes
Find out how much your home could sell for in as little as 3 minutes with a no-obligation cash offer.
Estimated market value
$2,235,500
Get a cash offer in 3 minutes
Find out how much your home could sell for in as little as 3 minutes with a no-obligation cash offer.
Estimated market value
$2,235,500
- Illinois
- Cook County
- La Grange
- 60525
- 301 S Waiola Ave
Nearby cities
Nearby zip codes
Other La Grange Topics
