Skip main navigation
Off market
  • $413,000

    301 S Water St, Darby, MT 59829

    3beds
    2,512sqft
    SingleFamily
    Built in 1964
    0.31 Acres Lot
    $413,000 Zestimate®
    $164/sqft
    $2,152 Estimated rent

    Home value

    $413,000

    $380,000 - $446,000

    $2,152/mo

    Zestimate® history
    Loading
    Loading...

    Owner options

    List your home for rent

    $2,152/mo

    Rent Zestimate®

    Find your next renter with Zillow Rental Manager. Plus, with online applications, you can quickly screen prospective tenants – for free.

    Learn more

    $2,152/mo

    Rent Zestimate®

    Refinance and save

    $2,379/mo

    Est. payment

    Refinancing to a lower rate could help reduce your monthly payments and save thousands over the life of the loan.

    See today's rates

    $2,379/mo

    Est. payment

    Explore your selling options

    Work with a Zillow partner agent

    Leverage their expertise and Zillow's premium Showcase listings to get your home seen by more buyers.

    Get started

    List with your own agent

    Get your home in front of millions of buyers by listing it on Zillow.

    Learn how to do it

    Sell it yourself

    Take full control of how buyers see your home on Zillow by listing For Sale by Owner (FSBO).

    List your home

    What's special

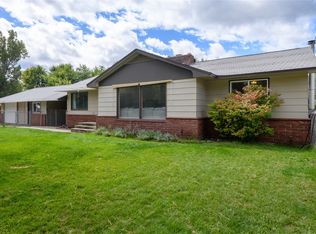
    Super home with lots of room. Reloading room for him, a hobby room for her, family room, entertainment room with bar, wood heat, fuel oil heat and electric heat. Very new kitchen, new tile flooring plus new floor in kitchen/dinning area. An extra nice back yard with private fencing, fire pit and then a separate garden area, a nice chicken house all to go along with extra large shop garage 24 x 28 with wood stove and nice shop area. Just a short walk down to the river for a nice afternoon on the river. The reloading room and hobby room maybe considered a a non conforming bedrooms. Young apple trees in yard, your orchard Easy to show Our home looks like any ordinary ranch style house. It is not. On the main floor we have 3 bedrooms, a full bath, a large living room with huge chimney and fire place with heat o later and a kitchen open to a dining room. Lots of newly installed windows for good lighting. There is a wonderful new kitchen island stove top exhaust fan/light and a wall convection oven. The kitchen has a new garbage disposal and recently repaired dishwasher. The refrigerator is a side by side with water and ice functions. All appliances are stainless steel. Main level bathroom has a new marble vanity sink and well lit tri - door mirror vanity. New Kohler toilets in both bathrooms. We just installed a whole house attic exhaust fan to cool the house down each evening if needed. We installed exterior wind up sun shades to assist in keeping the house cool. The new windows, whole house exhaust fan and sun shades keep our home very comfortable even on the hottest days. If you like it colder then head downstairs to the rooms in the basement. There is no central air conditioning and we have had no need for it. The heat is baseboard electric and there is wood stove option. There is an extremely efficient Toyostove laser 72 heating oil heater that is professionally set up to intake and exhaust outside. We use the oil and some baseboard electric. The downstairs is finished off into 4 rooms and a full bathroom plus what we call a cold room. Good for food storage, wood storage or whatever. There is also an area set aside where the washer and dryer are. There are daylight windows in the rooms on the west side. There is a wood stove set up with well insulated stove pipe going outside and rising above the roof. In the room we use as a tv room there is a long wooden homemade bar and a sink with hot and cold running water. In total there are 11 rooms and 2 full bathroom. Plenty of room for whatever you have in mind. The front yard is surrounded by a chain link fence. The back yard is in two fenced areas. One privacy fenced and one chain link. The side yard by the oversized garage is fenced as a chicken run with a large coop attached to the back of the garage. The garage is a garage and workshop. It has a wood stove and has had water run to it. We currently do not use the water. The garage is fully insulated as well. You can work in the garage year round quite comfortably. We had a garage door and opener installed within the past few months. There is a covered breezeway between the garage and house. Nice place to hang out during the heat of the day or in rainy weather. We think you will fall in love with the house due to its versatility. From the front yard you can see the Sapphire Mountains. From the back yard the Bitterroot Mountains are visible. It is an easy walk to the Bitterroot River fishing access and a walking path. The library is a 5 minute walk as well. Handy to everything but not right there in town.

    This property is off market, which means it's not currently listed for sale or rent on Zillow. This may be different from what's available on other websites or public sources.

    Facts & features

    Interior

    Bedrooms & bathrooms
    • Bedrooms: 3
    • Bathrooms: 2
    • Full bathrooms: 2
    Heating
    • Baseboard, Other, Electric, Oil, Wood / Pellet
    Cooling
    • Other
    Appliances
    • Included: Dishwasher, Dryer, Garbage disposal, Range / Oven, Refrigerator, Washer
    Features
    • Flooring: Tile, Carpet, Laminate
    • Basement: Finished
    • Has fireplace: Yes
    Interior area
    • Total interior livable area: 2,512 sqft

    Property

    Parking
    • Parking features: Garage - Attached
    Features
    • Exterior features: Other, Wood, Brick
    • Fencing: Back, Privacy, Chain Link
    • Has view: Yes
    • View description: Mountain
    Lot
    • Size: 0.31 Acres
    Details
    • Parcel number: 13117614202370000

    Construction

    Type & style
    • Home type: SingleFamily
    Materials
    • Frame
    • Foundation: Concrete
    • Roof: Composition
    Condition
    • Year built: 1964

    Community & neighborhood

    Location
    • Region: Darby

    Other

    Other facts
    • Extras Included: Landscaped
    • Siding: Hardboard
    • Construction: Wood Frame
    • Fencing: Back, Privacy, Chain Link
    • Foundation/Crawl: Concrete
    • Smoke Detectors: Yes
    • Road Frtg/Surface: City Street
    • Garage: Double
    • Septic/Sewer: City Septic/Sewer
    • Water: City Water/Metered
    • Terrain: Level
    • Below Grade (Bsmt): Full, Interior Stairs Only
    • Fireplace/Wood Stove: In Living Room, Wood Stove
    • Heat Source 1: Wood
    • Major Area: Darby
    • Zoned: City
    • Range: 21W
    • Covenants/Restrtions: Subject to Zoning
    • Trees: Orchard
    • Non Conform/Bonus Rm: Two
    • Extras Included: Covered Breezeway
    • Area: DARBY TOWN
    • Style: 1 Story

    Price history

    DateEventPrice
    3/24/2021Listing removed--
    Source: Owner Report a problem
    7/21/2020Listing removed$249,999$100/sqft
    Source: Owner Report a problem
    7/16/2020Listed for sale$249,999+25%$100/sqft
    Source: Owner Report a problem
    7/5/2017Listing removed$200,000$80/sqft
    Source: Foss Realty #60837 Report a problem
    6/2/2017Listed for sale$200,000+122.5%$80/sqft
    Source: Foss Realty #60837 Report a problem
    3/6/2010Listing removed$89,900$36/sqft
    Source: Connie Wellenstein #115750931 Report a problem
    1/9/2010Listed for sale$89,900$36/sqft
    Source: Connie Wellenstein #115750931 Report a problem

    Public tax history

    YearProperty taxesTax assessment
    2025$1,351 -23.5%$396,400 +25.8%
    2024$1,767 +7.6%$315,200
    2023$1,643 +33.9%$315,200 +68.2%
    2022$1,227 +2.5%$187,400
    2021$1,197 -12.6%$187,400 -5.5%
    2020$1,371 +7.1%$198,400 +12.3%
    2019$1,279 +21%$176,600 +24.5%
    2018$1,057 +0.3%$141,800
    2017$1,054 +2.9%$141,800 +2.4%
    2016$1,024 +0.5%$138,500
    2015$1,019 +9.2%$138,500 +83.4%
    2014$933 +8.1%$75,508 +4%
    2013$864 -0.8%$72,624 +4.5%
    2012$871 $69,476
    2011-- --
    2010-- --
    2009-- --
    2008-- $87,300
    2007-- $87,300
    2006-- $87,300
    2005-- $87,300
    2004-- $87,300
    2003-- $87,300 -6.2%
    2002-- $93,100
    2000-- $93,100

    Find assessor info on the county website

    Neighborhood: 59829

    Nearby schools

    GreatSchools rating
    Schools provided by the listing agent
    • District: SD9 - Darby

    Source: The MLS. This data may not be complete. We recommend contacting the local school district to confirm school assignments for this home.

    Get pre-qualified for a loan
    At Zillow Home Loans, we can pre-qualify you in as little as 5 minutes with no impact to your credit score.

    An equal housing lender. NMLS #10287.