Considering a Move to South William Johnstown? Discover This Brand New Gem! Meticulously crafted by the owner himself, this home exudes modern charm and thoughtful design. From the Wi-Fi-controlled lighting to the carefully chosen fixtures, every detail reflects both style and functionality. The color palette throughout the house creates a warm, inviting atmosphere that immediately makes you feel at home. The contemporary bathroom is a standout, featuring a sophisticated body waterworks system. The sleek kitchen boasts quartz countertops, brand new appliances, and a cool, inviting tone, perfect for entertaining guests.
This home offers four spacious bedrooms, two and a half bathrooms, a brand-new roof, and an open attic space.
Closed
$359,000
301 S William Street, Johnstown, NY 12095
4beds
2,144sqft
Single Family Residence, Residential
Built in 1915
7,405 Square Feet Lot
$376,700 Zestimate®
$167/sqft
$2,444 Estimated rent
Home value
$376,700
$260,000 - $550,000
$2,444/mo
Zestimate® history
Owner options
List your home for rent
$2,444/mo
Rent Zestimate®
Find your next renter with Zillow Rental Manager. Plus, with online applications, you can quickly screen prospective tenants – for free.
$2,444/mo
Rent Zestimate®
Refinance and save
$2,570/mo
Est. payment
Refinancing to a lower rate could help reduce your monthly payments and save thousands over the life of the loan.
$2,570/mo
Est. payment
Explore your selling options
Work with a Zillow partner agent
Leverage their expertise and Zillow's premium Showcase listings to get your home seen by more buyers.
Get startedList with your own agent
Get your home in front of millions of buyers by listing it on Zillow.
Learn how to do itSell it yourself
Take full control of how buyers see your home on Zillow by listing For Sale by Owner (FSBO).
List your homeWhat's special
Brand-new roofFour spacious bedroomsBrand new appliancesWi-fi-controlled lightingOpen attic spaceCarefully chosen fixtures
Zillow last checked:
Listing updated:
Listed by:
Fermina B Clet 518-775-8446,
Coldwell Banker Prime Properties
Bought with:
Deborah A Varcoe, 30BE0788950
Oxford Property Group USA
Source: Global MLS,MLS#: 202514429
Facts & features
Interior
Bedrooms & bathrooms
- Bedrooms: 4
- Bathrooms: 3
- Full bathrooms: 2
- 1/2 bathrooms: 1
Bedroom
- Level: Second
Bedroom
- Level: Second
Bedroom
- Level: Second
Bedroom
- Level: Second
Dining room
- Level: First
Foyer
- Level: First
Kitchen
- Level: First
Laundry
- Level: First
Living room
- Level: First
Mud room
- Level: First
Heating
- Hot Water, Steam
Cooling
- Window Unit(s)
Appliances
- Included: Convection Oven, Dishwasher, Dryer, Electric Oven, ENERGY STAR Qualified Appliances, Refrigerator, Washer
- Laundry: Main Level
Features
- Flooring: Vinyl, Wood, Laminate
- Windows: Double Pane Windows, ENERGY STAR Qualified Windows
- Basement: Other,Full,Unfinished,Walk-Out Access
Interior area
- Total structure area: 2,144
- Total interior livable area: 2,144 sqft
- Finished area above ground: 2,144
- Finished area below ground: 0
Property
Parking
- Total spaces: 3
- Parking features: Garage
- Garage spaces: 1
Features
- Exterior features: Garden
- Fencing: None
Lot
- Size: 7,405 Square Feet
- Features: Level, Road Frontage, Garden, Landscaped
Details
- Additional structures: Other
- Parcel number: 174.11105
- Zoning description: Single Residence
- Special conditions: Standard
Construction
Type & style
- Home type: SingleFamily
- Architectural style: Victorian
- Property subtype: Single Family Residence, Residential
Materials
- Wood Siding
- Foundation: Stone
- Roof: Shingle,Asphalt
Condition
- Updated/Remodeled
- New construction: No
- Year built: 1915
Utilities & green energy
- Electric: 150 Amp Service, 220 Volts
- Sewer: Public Sewer
- Water: Public
Community & HOA
Community
- Security: Carbon Monoxide Detector(s)
HOA
- Has HOA: No
Location
- Region: Johnstown
Financial & listing details
- Price per square foot: $167/sqft
- Tax assessed value: $123,000
- Annual tax amount: $6,585
- Date on market: 4/1/2025
Price history
| Date | Event | Price |
|---|---|---|
| 6/3/2025 | Sold | $359,000+2.6%$167/sqft |
Source:  Global MLS #202514429 Report a problem Global MLS #202514429 Report a problem | ||
| 4/11/2025 | Pending sale | $350,000$163/sqft |
Source: Global MLS #202514429 Report a problem | ||
| 4/1/2025 | Listed for sale | $350,000+337.5%$163/sqft |
Source: Global MLS #202514429 Report a problem | ||
| 12/15/2023 | Sold | $80,000-11%$37/sqft |
Source: Global MLS #202327466 Report a problem | ||
| 11/28/2023 | Pending sale | $89,900$42/sqft |
Source: Global MLS #202327466 Report a problem | ||
Public tax history
| Year | Property taxes | Tax assessment |
|---|---|---|
| 2025 | -- | $170,000 +38.2% |
| 2024 | -- | $123,000 |
| 2023 | -- | $123,000 |
| 2022 | -- | $123,000 |
| 2021 | -- | $123,000 |
| 2020 | -- | $123,000 |
| 2019 | -- | $123,000 |
| 2018 | -- | $123,000 |
| 2017 | $3,611 | $123,000 |
| 2016 | -- | $123,000 |
| 2015 | -- | $123,000 +55.3% |
| 2014 | -- | $79,200 |
| 2013 | -- | $79,200 |
| 2012 | -- | $79,200 |
| 2011 | -- | $79,200 |
| 2010 | -- | $79,200 |
| 2009 | -- | $79,200 |
| 2008 | -- | $79,200 |
| 2007 | -- | $79,200 |
| 2006 | -- | $79,200 |
| 2005 | -- | $79,200 |
| 2004 | -- | $79,200 |
| 2003 | -- | $79,200 |
| 2002 | -- | $79,200 |
| 2001 | -- | $79,200 |
| 2000 | -- | $79,200 |
Find assessor info on the county website
Neighborhood: 12095
Nearby homes
- $393,0004 bd3 ba3.3k sqft303 S William St, Johnstown, NY 12095Off Market
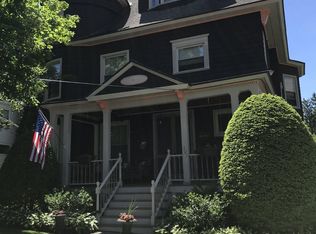
- $336,4005 bd2 ba2.3k sqft100 W Madison Ave, Johnstown, NY 12095Off Market
- $224,5003 bd2 ba2k sqft104 W Madison Ave, Johnstown, NY 12095Sold

- $281,7004 bd2 ba2k sqft305 S William St, Johnstown, NY 12095Off Market
- $192,5003 bd2 ba1.2k sqft306 S William St, Johnstown, NY 12095Sold
- $249,9005 bd2 ba2.2k sqft302 S William St, Johnstown, NY 12095Pending
- $245,0004 bd2 ba3.1k sqft106 W Madison Ave, Johnstown, NY 12095Sold
- $104,8392 bd1 ba1.4k sqft300 1/2 S William St, Johnstown, NY 12095Off Market
Nearby schools
GreatSchools rating
- 3/10Warren Street SchoolGrades: 2-4Distance: 0.7 mi
- 5/10Johnstown Senior High SchoolGrades: 8-12Distance: 0.8 mi
- NAPleasant Avenue SchoolGrades: PK-2Distance: 1.5 mi
- New York
- Fulton County
- Johnstown
- 12095
- 301 S William Street
Nearby cities
Nearby zip codes
Other Johnstown Topics
