LOW STARTING BID-PLACE BIDS on Xome Auction Site
VIDEO TOUR AVAILABLE! ZONED GB DOWNTOWN FREMONT
Charming older home built in 1900 in downtown Fremont. Quaint small-town charm, minutes to Goldsboro and Wilson. .45 acre lot with large, fenced backyard, front porch, side porches and decks. Large entry living room, and rear family room with built in bar. 2 full baths. Home to be AS-IS. Utilities will not be turned on for inspections. This 2125sf home offers ample square footage and unlimited potential. Best suited for a cash buyer. Zoning is GB.
Property will be included in the next Auction. Buyers must sign up and place bids though Xome. All auction properties are subject to a buyer's premium pursuant to the Event Agreement and Auction Terms & Conditions minimums will apply. Buyers and buyers' agent to verify any and all info.
Best suited for CASH as this is an AUCTION PROPERTY.
NO SUB2. Seller prefers buyers see the home before making offer.
NC Disclosure not required, survey not available, seller required addenda comes after offer is negotiated. Home to be sold strictly as-is. *Utilities are not on and will not be turned on for inspections. Agents please read agent remarks before contacting LA.
Foreclosure
Price cut: $24.9K (8/25)
$120,000
301 S Wilson Street, Fremont, NC 27830
1beds
2,125sqft
Single Family Residence
Built in 1900
0.45 Acres Lot
$-- Zestimate®
$56/sqft
$-- HOA
What's special
Front porchSide porches and decksLarge fenced backyard
- 97 days
- 490
- 18
Zillow last checked:
Listing updated:
Listed by:
Catharine Campbell 919-291-4369,
Coldwell Banker Advantage-Smithfield
Source: Hive MLS,MLS#: 100577151 Originating MLS: Johnston County Association of REALTORS
Originating MLS: Johnston County Association of REALTORSFacts & features
Interior
Bedrooms & bathrooms
- Bedrooms: 1
- Bathrooms: 2
- Full bathrooms: 2
Rooms
- Room types: Living Room, Bedroom 1, Dining Room, Bonus Room, Office, Other
Bedroom 1
- Level: First
Bonus room
- Level: First
Dining room
- Level: First
Kitchen
- Level: First
Living room
- Level: First
Office
- Level: First
Other
- Level: First
Heating
- None
Cooling
- None
Features
- Master Downstairs, High Ceilings
- Number of fireplaces: 1
Interior area
- Total structure area: 2,125
- Total interior livable area: 2,125 sqft
Property
Parking
- Parking features: On Street
- Has uncovered spaces: Yes
Features
- Levels: One
- Patio & porch: Front Porch, Side Porch
- Fencing: Back Yard
- Has view: Yes
- View description: See Remarks
- Frontage type: See Remarks
Lot
- Size: 0.45 Acres
Details
- Parcel number: 3605432675
- Zoning: GB
- Special conditions: Real Estate Owned
Construction
Type & style
- Home type: SingleFamily
- Property subtype: Single Family Residence
Materials
- Vinyl Siding, Wood Frame
- Foundation: Crawl Space
- Roof: Metal
Condition
- New construction: No
- Year built: 1900
Utilities & green energy
- Utilities for property: See Remarks
Community & HOA
Community
- Subdivision: Not In Subdivision
HOA
- Has HOA: No
Location
- Region: Fremont
Financial & listing details
- Price per square foot: $56/sqft
- Date on market: 5/28/2026
- Cumulative days on market: 97 days
- Listing agreement: Exclusive Right To Sell
- Listing terms: Cash
Foreclosure details
Estimated market value
Not available
Estimated sales range
Not available
$1,316/mo
Price history
| Date | Event | Price |
|---|---|---|
| 8/25/2026 | Price change | $120,000-17.2%$56/sqft |
Source:  Doorify MLS #10170036 Report a problem Doorify MLS #10170036 Report a problem | ||
| 8/18/2026 | Price change | $144,900-6.1%$68/sqft |
Source: Doorify MLS #10170036 Report a problem | ||
| 7/29/2026 | Price change | $154,280-5%$73/sqft |
Source: Doorify MLS #10170036 Report a problem | ||
| 7/7/2026 | Price change | $162,400-5%$76/sqft |
Source: Doorify MLS #10170036 Report a problem | ||
| 6/18/2026 | Price change | $170,900-5%$80/sqft |
Source: Doorify MLS #10170036 Report a problem | ||
| 5/28/2026 | Listed for sale | $179,900$85/sqft |
Source: Doorify MLS #10170036 Report a problem | ||
Public tax history
Tax history is unavailable.
Monthly payment
Climate risks
Neighborhood: 27830
Nearby schools
Schools provided by the listing agent
- Elementary: Fremont
- Middle: Norwayne
- High: Charles Aycock
Source: Hive MLS. This data may not be complete. We recommend contacting the local school district to confirm school assignments for this home.


Similar homes
- $169,9003 bd1 ba1.3k sqft800 S Vance Street, Fremont, NC 27830For Sale
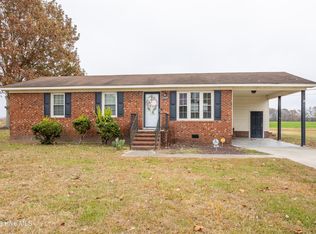
 MLS ID #100577461, Janette Hernandez, Southern Heritage Realty LLC. Hive MLS
 - $150,0003 bd2 ba1.6k sqft133 Pitts Road, Fremont, NC 27830For Sale
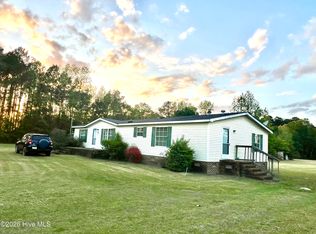 MLS ID #100565146, Joyce Jaramillo, EXP Realty LLC - C. Hive MLS
 - $--3 bd2 ba1.8k sqft118 Decoy Dr, Pikeville, NC 27863Auction
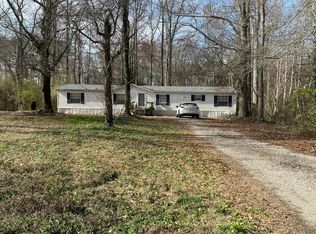 Auction.com 2
 - $125,0003 bd2 ba2.5k sqft6754 Main St, Stantonsburg, NC 27883For Sale

 MLS ID #10100060, Ernesta Harrell. Doorify MLS
 - $115,0003 bd2 ba1.8k sqft847 Old Grantham Road, Goldsboro, NC 27530For SaleMLS ID #100577513, Andrea N Ajagbe, Legacy Builder, LLC. Hive MLS
- $125,0003 bd2 ba1.9k sqft311 Bragg Street NE, Wilson, NC 27893For SaleMLS ID #100590715, Shea E. Smith, NorthGroup Real Estate LLC. Hive MLS
- $124,0003 bd2 ba1.3k sqft915 College Circle N, Wilson, NC 27893For SaleMLS ID #100584251, David Herndon, Chesson Realty. Hive MLS
- $160,0003 bd2 ba1.5k sqft3048 Us Highway 117 N, Goldsboro, NC 27530For SaleMLS ID #100598237, Laura T Vevurka, FAB Real Estate Services. Hive MLS
- $109,9003 bd1 ba1.2k sqft4927 Tartts Mill Road, Wilson, NC 27893For SaleMLS ID #100576000, Johnson Bissette, First Wilson Properties. Hive MLS
- $86,9003 bd2 ba1.1k sqft2201 Tunstall Pl SW, Wilson, NC 27893For SaleMLS ID #10185887, Catharine Campbell. Doorify MLS
- $129,9003 bd1 ba1.2k sqft4910 White Oak Loop, Wilson, NC 27893For SaleMLS ID #100591452, Craig Tribus, Beycome Brokerage Realty LLC. Hive MLS
- $125,0002 bd1 ba1.1k sqft1002 Corbett Avenue NE, Wilson, NC 27893For SaleMLS ID #100580203, Allen Harper, Chesson Realty. Hive MLS
- $139,9003 bd1 ba1.1k sqft1715 Harrell Street, Goldsboro, NC 27530For SaleMLS ID #100567354, Gwendolyn Baker, EXP Realty LLC - C. Hive MLS
- $100,0003 bd2 ba1.7k sqft603 Simmons St, Goldsboro, NC 27530For SaleMLS ID #10176650, Otis Hamm. Doorify MLS
- $155,0004 bd2 ba2.2k sqft201 E Thompson Avenue, Stantonsburg, NC 27883For SaleMLS ID #100563834, Allyson M Moye, Womble Real Estate. Hive MLS
- $150,0003 bd1 ba1.3k sqft909 N Audubon Ave, Goldsboro, NC 27530For SaleMLS ID #10188150, Saul Moyao Castillo. Doorify MLS
- $150,0004 bd3 ba2.2k sqft1113 Woodrow Street S, Wilson, NC 27893For SaleMLS ID #100562797, Allyson M Moye, Womble Real Estate. Hive MLS
- $165,0003 bd2 ba1.4k sqft3606 Central Heights Road, Goldsboro, NC 27534For SaleMLS ID #100585532, Gwendolyn Baker, EXP Realty LLC - C. Hive MLS
- $139,9003 bd1 ba1.2k sqft2102 Downing Street SW, Wilson, NC 27893For SaleMLS ID #100590728, Chuck Williamson, Chesson Agency, eXp Realty. Hive MLS
