Architect owned “urban retreat” in Winnetka Heights. Amenities loaded “mini es-tate” backs up to Kevin Sloan Park, the new “Central Park” of Winnetka Heights! Many thoughtful improvements. Downstairs primary with a walk-in closet & luxuri-ous ensuite bath. 3 bedrooms & an updated bath are on the 2nd floor. Bonus 1 bedroom apartment above attached garage. Backyard has a 320 LF privacy fence with a 16’ wide motorized gate, custom salt-water POOL with a bench, waterfall, & gas heater & fire pit. Raised kitchen garden, compost bin & crushed granite path-ways. Welcoming front porch. Living room runs the width of the home’s front fa-cade. Appealing cozy seating area for watching TV. The floor plan has been mod-ernized. Living room flows into a large dining room. Updated kitchen with granite counter tops & full height custom glass backsplash. All appliances in kitchen re-main. Storm windows, tankless water heater, upgraded electrical & newer gutters & downspouts. Very walkable neighborhood. Property square footage does not include the 556 sq ft guest quarters.
Sold
Price Unknown
301 S Winnetka Ave, Dallas, TX 75208
4beds
2,319sqft
Single Family Residence
Built in 1945
0.26 Acres Lot
$744,700 Zestimate®
$--/sqft
$4,988 Estimated rent
Home value
$744,700
$670,000 - $827,000
$4,988/mo
Zestimate® history
Owner options
List your home for rent
$4,988/mo
Rent Zestimate®
Find your next renter with Zillow Rental Manager. Plus, with online applications, you can quickly screen prospective tenants – for free.
$4,988/mo
Rent Zestimate®
Refinance and save
Refinancing to a lower rate could help reduce your monthly payments and save thousands over the life of the loan.
Explore your selling options
Work with a Zillow partner agent
Leverage their expertise and Zillow's premium Showcase listings to get your home seen by more buyers.
Get startedList with your own agent
Get your home in front of millions of buyers by listing it on Zillow.
Learn how to do itSell it yourself
Take full control of how buyers see your home on Zillow by listing For Sale by Owner (FSBO).
List your homeWhat's special
Privacy fenceUpdated bathGas heaterGranite countertopsCozy seating areaRaised kitchen gardenWelcoming front porch
Zillow last checked:
Listing updated:
Listed by:
David Griffin 0226305 214-526-5626,
David Griffin & Company 214-526-5626
Bought with:
Daniel Barnett
Red Horse Realty
Source: NTREIS,MLS#: 20838826
Facts & features
Interior
Bedrooms & bathrooms
- Bedrooms: 4
- Bathrooms: 3
- Full bathrooms: 2
- 1/2 bathrooms: 1
Primary bedroom
- Features: Closet Cabinetry, Ceiling Fan(s), Dual Sinks, En Suite Bathroom, Garden Tub/Roman Tub, Separate Shower, Walk-In Closet(s)
- Level: First
- Dimensions: 13 x 12
Bedroom
- Level: Second
- Dimensions: 16 x 8
Bedroom
- Level: Second
- Dimensions: 13 x 11
Bedroom
- Level: Second
- Dimensions: 16 x 9
Den
- Level: First
- Dimensions: 12 x 9
Dining room
- Level: First
- Dimensions: 12 x 12
Kitchen
- Features: Breakfast Bar, Built-in Features, Granite Counters, Kitchen Island
- Level: First
- Dimensions: 18 x 12
Living room
- Features: Built-in Features
- Level: First
- Dimensions: 26 x 13
Utility room
- Features: Utility Room
- Level: First
- Dimensions: 12 x 6
Heating
- Central, Electric, Natural Gas
Cooling
- Central Air, Electric
Appliances
- Included: Dishwasher, Electric Range, Tankless Water Heater
- Laundry: Laundry in Utility Room, Stacked
Features
- Double Vanity, Granite Counters, Kitchen Island, Walk-In Closet(s)
- Flooring: Ceramic Tile, Wood
- Windows: Window Coverings
- Has basement: No
- Number of fireplaces: 1
- Fireplace features: Decorative
Interior area
- Total interior livable area: 2,319 sqft
Property
Parking
- Total spaces: 2
- Parking features: Driveway, Electric Gate, Garage
- Garage spaces: 2
- Has uncovered spaces: Yes
Features
- Levels: Two
- Stories: 2
- Patio & porch: Covered, Front Porch, Side Porch
- Exterior features: Fire Pit
- Pool features: Heated, In Ground, Pool, Salt Water, Water Feature
- Fencing: Wood
- Has view: Yes
- View description: Park/Greenbelt
Lot
- Size: 0.26 Acres
- Features: Back Yard, Corner Lot, Lawn, Few Trees
Details
- Parcel number: 00000261295000000
Construction
Type & style
- Home type: SingleFamily
- Architectural style: Craftsman,Detached,Historic/Antique
- Property subtype: Single Family Residence
Materials
- Foundation: Pillar/Post/Pier
- Roof: Composition
Condition
- Year built: 1945
Utilities & green energy
- Sewer: Public Sewer
- Water: Public
- Utilities for property: Sewer Available, Water Available
Community & HOA
Community
- Subdivision: Winnetka Heights
HOA
- Has HOA: No
Location
- Region: Dallas
Financial & listing details
- Tax assessed value: $749,720
- Annual tax amount: $9,699
- Date on market: 2/25/2025
- Cumulative days on market: 13 days
- Listing terms: Cash,Conventional
- Exclusions: Wall mounted TV's. Seller will patch and paint holes when removed.
Price history
| Date | Event | Price |
|---|---|---|
| 4/25/2025 | Sold | -- |
Source: NTREIS #20838826 Report a problem | ||
| 3/31/2025 | Pending sale | $750,000$323/sqft |
Source: NTREIS #20838826 Report a problem | ||
| 3/11/2025 | Contingent | $750,000$323/sqft |
Source: NTREIS #20838826 Report a problem | ||
| 2/25/2025 | Listed for sale | $750,000$323/sqft |
Source: NTREIS #20838826 Report a problem | ||
Public tax history
| Year | Property taxes | Tax assessment |
|---|---|---|
| 2025 | $9,699 +6.3% | $749,720 +34% |
| 2024 | $9,122 +8.3% | $559,610 +8.7% |
| 2023 | $8,427 -5.8% | $514,970 |
| 2022 | $8,948 +3% | $514,970 +27.9% |
| 2021 | $8,690 -2.8% | $402,750 |
| 2020 | $8,939 +7.8% | $402,750 |
| 2019 | $8,291 +6% | $402,750 +19.1% |
| 2018 | $7,819 +12.7% | $338,040 |
| 2017 | $6,937 +10.5% | $338,040 +18% |
| 2016 | $6,278 +8.9% | $286,430 +4.9% |
| 2015 | $5,762 | $273,030 +6.5% |
| 2014 | $5,762 | $256,380 |
| 2013 | -- | -- |
| 2012 | -- | -- |
| 2011 | -- | -- |
| 2010 | -- | -- |
| 2009 | -- | -- |
| 2008 | -- | -- |
| 2007 | -- | -- |
| 2005 | -- | -- |
| 2004 | -- | -- |
| 2003 | -- | -- |
| 2002 | -- | -- |
| 2001 | -- | -- |
Find assessor info on the county website
Neighborhood: Winnetka Heights
Nearby homes
- $--3 bd2 ba1.3k sqft305 S Winnetka Ave, Dallas, TX 75208Sold
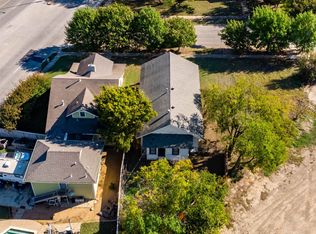
- $300,000-- bd-- ba-- sqft304 S Winnetka Ave, Dallas, TX 75208Off Market
- $10,000-- bd-- ba-- sqft213 S Winnetka Ave, Dallas, TX 75208Off Market
- $420,6004 bd1 ba2.3k sqft308 S Winnetka Ave, Dallas, TX 75208Off Market
- $643,8004 bd2 ba2.2k sqft310 S Winnetka Ave, Dallas, TX 75208Off Market
- $484,900-- bd-- ba3.9k sqft1121 W Jefferson Blvd, Dallas, TX 75208Off Market
- $462,0004 bd2 ba1.8k sqft211 S Winnetka Ave, Dallas, TX 75208Off Market
- $832,4005 bd3 ba3.9k sqft314 S Winnetka Ave, Dallas, TX 75208Off Market
Nearby schools
GreatSchools rating
- 9/10Rosemont Middle SchoolGrades: 3-8Distance: 0.7 mi
- 5/10Sunset High SchoolGrades: 9-12Distance: 0.7 mi
- 6/10W E Greiner Exploratory Arts AcademyGrades: 6-8Distance: 0.3 mi
Schools provided by the listing agent
- Elementary: Rosemont
- Middle: Greiner
- High: Sunset
- District: Dallas ISD
Source: NTREIS. This data may not be complete. We recommend contacting the local school district to confirm school assignments for this home.
Get a cash offer in 3 minutes
Find out how much your home could sell for in as little as 3 minutes with a no-obligation cash offer.
Estimated market value
$744,700
Get a cash offer in 3 minutes
Find out how much your home could sell for in as little as 3 minutes with a no-obligation cash offer.
Estimated market value
$744,700
- Texas
- Dallas County
- Dallas
- 75208
- Winnetka Heights
- 301 S Winnetka Ave
