Step into modern living with this stunning two-story Cornerstone home. Sleek design meets comfort in every corner- from open concept living spaces to high end finishes throughout. Chefs' kitchen with granite countertops, wifi double ovens, gas range, stainless refrigerator, built in microwave, washer and dryer convey with home. Massive walk-in pantry, beautiful cabinetry, center island with seating for three. Spacious dining and living area offering a gas fireplace. Beautiful master suite with walk in closet offering built-ins. Upstairs you will enjoy 3 bedrooms, insulated media room with wet bar and full bath. But the showstopper? The luxury backyard! Perfectly designed for entertaining or relaxing. It's an outdoor escape you'll never want to leave featuring and outdoor kitchen, fireplace, beautiful rockwork, storage building, private hot tub area, raised vegetable gardens, firepit, professional landscaping and more. Located in beautiful Coler Creek Sub. Must see private oasis. Close to trails. (1 car garage currently used as office offering mini split for heat and cooling) Video surveillance on property, both audio and video inside and out.
Closed
$870,000
301 SW Ramsey Ln, Bentonville, AR 72712
4beds
2,915sqft
Single Family Residence
Built in 2020
0.38 Acres Lot
$876,400 Zestimate®
$298/sqft
$2,999 Estimated rent
Home value
$876,400
$824,000 - $938,000
$2,999/mo
Zestimate® history
Owner options
List your home for rent
$2,999/mo
Rent Zestimate®
Find your next renter with Zillow Rental Manager. Plus, with online applications, you can quickly screen prospective tenants – for free.
$2,999/mo
Rent Zestimate®
Refinance and save
$4,291/mo
Est. payment
Refinancing to a lower rate could help reduce your monthly payments and save thousands over the life of the loan.
$4,291/mo
Est. payment
Explore your selling options
Work with a Zillow partner agent
Leverage their expertise and Zillow's premium Showcase listings to get your home seen by more buyers.
Get startedList with your own agent
Get your home in front of millions of buyers by listing it on Zillow.
Learn how to do itSell it yourself
Take full control of how buyers see your home on Zillow by listing For Sale by Owner (FSBO).
List your homeWhat's special
Private hot tub areaProfessional landscapingRaised vegetable gardensOutdoor kitchenBeautiful master suiteLuxury backyardStorage building
Zillow last checked:
Listing updated:
Listed by:
Bridgett Kesterson 479-234-6006,
Ouachita Hometown Realtors
Bought with:
Bridgett Kesterson, AR
Ouachita Hometown Realtors
Source: CARMLS,MLS#: 25037422
Facts & features
Interior
Bedrooms & bathrooms
- Bedrooms: 4
- Bathrooms: 3
- Full bathrooms: 2
- 1/2 bathrooms: 1
Rooms
- Room types: Office/Study, Game Room
Dining room
- Features: Kitchen/Dining Combo, Breakfast Bar
Heating
- Electric
Cooling
- Electric
Appliances
- Included: Double Oven, Microwave, Gas Range, Dishwasher, Disposal, Refrigerator, Washer, Dryer, Electric Water Heater, Tankless Water Heater
- Laundry: Laundry Room
Features
- Wet Bar, Dry Bar, Walk-In Closet(s), Built-in Features, Ceiling Fan(s), Walk-in Shower, Breakfast Bar, Wired for Data, Granite Counters, Pantry, Sheet Rock, Tray Ceiling(s), Primary Bedroom Apart, Primary Bed. Sitting Area, 3 Bedrooms Same Level
- Flooring: Wood, Tile
- Doors: Insulated Doors
- Windows: Insulated Windows
- Has fireplace: Yes
- Fireplace features: Gas Starter
Interior area
- Total structure area: 2,915
- Total interior livable area: 2,915 sqft
Property
Parking
- Total spaces: 2
- Parking features: Garage, Two Car
- Has garage: Yes
Features
- Levels: Two
- Stories: 2
- Patio & porch: Porch
- Exterior features: Storage
- Has spa: Yes
- Spa features: Whirlpool/Hot Tub/Spa
- Fencing: Partial,Wood
Lot
- Size: 0.38 Acres
- Features: Sloped, Level, Extra Landscaping, Subdivided
Details
- Parcel number: 0118485000
- Other equipment: Home Theater
Construction
Type & style
- Home type: SingleFamily
- Architectural style: Traditional
- Property subtype: Single Family Residence
Materials
- Brick, Stone
- Foundation: Slab
- Roof: Shingle
Condition
- New construction: No
- Year built: 2020
Utilities & green energy
- Electric: Elec-Municipal (+Entergy)
- Sewer: Public Sewer
- Water: Public
Green energy
- Energy efficient items: Doors, Insulation
Community & HOA
Community
- Features: Mandatory Fee
- Security: Video Surveillance
- Subdivision: BENTONVILLE ORIG-BENTONVILLE
HOA
- Has HOA: Yes
- HOA fee: $200 annually
Location
- Region: Bentonville
Financial & listing details
- Price per square foot: $298/sqft
- Tax assessed value: $584,510
- Annual tax amount: $4,500
- Date on market: 9/17/2025
- Listing terms: VA Loan,Conventional,Cash
- Road surface type: Paved
Price history
| Date | Event | Price |
|---|---|---|
| 11/25/2025 | Sold | $870,000$298/sqft |
Source:  CARMLS #25037422 Report a problem CARMLS #25037422 Report a problem | ||
| 11/21/2025 | Contingent | $870,000$298/sqft |
Source: CARMLS #25037422 Report a problem | ||
| 10/21/2025 | Price change | $870,000-3.2%$298/sqft |
Source: CARMLS #25037422 Report a problem | ||
| 10/10/2025 | Price change | $899,000-1.2%$308/sqft |
Source: CARMLS #25037422 Report a problem | ||
| 9/17/2025 | Listed for sale | $910,000+110.8%$312/sqft |
Source: CARMLS #25037422 Report a problem | ||
| 1/15/2020 | Sold | $431,786$148/sqft |
Source:  ArkansasOne MLS #1137574 Report a problem ArkansasOne MLS #1137574 Report a problem | ||
Public tax history
| Year | Property taxes | Tax assessment |
|---|---|---|
| 2025 | $671 | $91,890 +9.1% |
| 2024 | -- | $84,230 +10% |
| 2023 | -- | $76,570 |
| 2022 | -- | $76,570 |
| 2021 | -- | $76,570 +665.7% |
| 2020 | $637 | $10,000 |
| 2019 | $637 | $10,000 |
| 2018 | -- | -- |
Find assessor info on the county website
Neighborhood: 72712
Nearby homes
- $626,0004 bd3 ba2.5k sqft304 SW Ramsey Ln, Bentonville, AR 72712Off Market
- $775,0004 bd4 ba2.8k sqft300 SW Ramsey Ln, Bentonville, AR 72712Sold
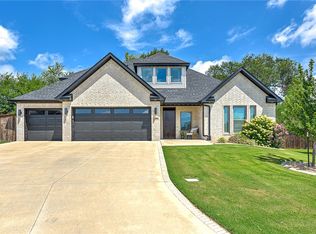
- $958,200-- bd3 ba3.2k sqft303 SW Ramsey Ln, Bentonville, AR 72712Off Market
- $657,2000.29 Acres305 SW Ramsey Ln, Bentonville, AR 72712Off Market
- $450,0003 bd2 ba1.5k sqft207 SW Elm Tree Rd, Bentonville, AR 72712Sold
- $669,7004 bd3 ba2.6k sqft302 SW Ramsey Ln, Bentonville, AR 72712Off Market
- $520,3850.28 Acres401 SW Ramsey Ln, Bentonville, AR 72712Off Market
- $3,2504 bd3 ba2.5k sqft400 SW Ramsey Ln, Bentonville, AR 72712For Rent
Nearby schools
GreatSchools rating
- 9/10Ardis Ann Middle SchoolGrades: 5-6Distance: 0.2 mi
- 10/10Lincoln Junior High SchoolGrades: 7-8Distance: 2.4 mi
- 9/10Bentonville West High SchoolGrades: 9-12Distance: 3.5 mi
Schools provided by the listing agent
- Elementary: Elm Tree
Source: CARMLS. This data may not be complete. We recommend contacting the local school district to confirm school assignments for this home.


Get pre-qualified for a loan
At Zillow Home Loans, we can pre-qualify you in as little as 5 minutes with no impact to your credit score.An equal housing lender. NMLS #10287.
Sell for more on Zillow
Get a Zillow Showcase℠ listing at no additional cost and you could sell for .
$876,400
2% more
+$17,528
With Zillow Showcase(estimated)
$893,928
- Arkansas
- Benton County
- Bentonville
- 72712
- 301 SW Ramsey Ln
Nearby cities
Nearby neighborhoods
Nearby zip codes
Other Bentonville Topics
