Discover this beautifully crafted all-brick 5-bedroom, 3-bath home in the highly sought-after Holly Tree Country Club golf community. Situated on one of the neighborhood’s largest lots (.80 acres), this property offers mature hardwoods, lush fescue grass, and a tranquil koi pond. Inside, enjoy a spacious den with a cozy fireplace and access to a large screened porch overlooking the private backyard. The custom kitchen features stainless steel appliances, built-ins, and a convenient desk area. A guest suite and full bath are located on the main level. Upstairs includes the primary suite plus three additional bedrooms, a full bath, and a 24x26 flex room over the garage—perfect for a home office, recreation, or media room. Recent updates include new roof (2019), HVAC (2023), and moisture barrier with dehumidifier. Ample storage, generous rooms, and an open layout make this home ideal for entertaining. Conveniently located less than 2 miles from BridgeWay Station and the upcoming soccer stadium, with easy access to I-385 and downtown Greenville. Optional Holly Tree Country Club membership offers access to golf, dining, tennis, and an Olympic pool. Property is being SOLD AS-IS
Sold for $581,000
$581,000
301 Sagramore Ln, Simpsonville, SC 29681
5beds
3,369sqft
Single Family Residence, Residential
Built in ----
0.8 Acres Lot
$587,300 Zestimate®
$172/sqft
$3,033 Estimated rent
Home value
$587,300
$558,000 - $623,000
$3,033/mo
Zestimate® history
Owner options
List your home for rent
$3,033/mo
Rent Zestimate®
Find your next renter with Zillow Rental Manager. Plus, with online applications, you can quickly screen prospective tenants – for free.
$3,033/mo
Rent Zestimate®
Refinance and save
$2,703/mo
Est. payment
Refinancing to a lower rate could help reduce your monthly payments and save thousands over the life of the loan.
$2,703/mo
Est. payment
Explore your selling options
Work with a Zillow partner agent
Leverage their expertise and Zillow's premium Showcase listings to get your home seen by more buyers.
Get startedList with your own agent
Get your home in front of millions of buyers by listing it on Zillow.
Learn how to do itSell it yourself
Take full control of how buyers see your home on Zillow by listing For Sale by Owner (FSBO).
List your homeWhat's special
Cozy fireplaceMature hardwoodsTranquil koi pondCustom kitchenLush fescue grassSpacious denStainless steel appliances
Zillow last checked:
Listing updated:
Listed by:
Wellsy Hazelhurst 864-608-3010,
Laura Simmons & Associates RE
Bought with:
Cortenya Johnson
Chucktown Homes Team by LPT
Source: Greater Greenville AOR,MLS#: 1573974
Facts & features
Interior
Bedrooms & bathrooms
- Bedrooms: 5
- Bathrooms: 3
- Full bathrooms: 3
- Main level bathrooms: 1
- Main level bedrooms: 1
Rooms
- Room types: Bonus Room/Rec Room
Primary bedroom
- Area: 221
- Dimensions: 17 x 13
Bedroom 2
- Area: 156
- Dimensions: 13 x 12
Bedroom 3
- Area: 156
- Dimensions: 13 x 12
Bedroom 4
- Area: 143
- Dimensions: 13 x 11
Bedroom 5
- Area: 132
- Dimensions: 12 x 11
Primary bathroom
- Features: Dressing Room, Double Sink, Full Bath, Walk-In Closet(s), Multiple Closets
- Level: Second
Dining room
- Area: 240
- Dimensions: 16 x 15
Kitchen
- Area: 195
- Dimensions: 15 x 13
Living room
- Area: 221
- Dimensions: 17 x 13
Office
- Area: 315
- Dimensions: 21 x 15
Bonus room
- Area: 364
- Dimensions: 26 x 14
Den
- Area: 315
- Dimensions: 21 x 15
Heating
- Heat Pump
Cooling
- Attic Fan, Heat Pump
Appliances
- Included: Dishwasher, Disposal, Dryer, Self Cleaning Oven, Refrigerator, Washer, Electric Oven, Microwave, Electric Water Heater
- Laundry: 1st Floor, Laundry Closet
Features
- Ceiling Fan(s), Granite Counters, Countertops-Solid Surface, Walk-In Closet(s), Pantry, Attic Fan
- Flooring: Carpet, Ceramic Tile, Wood
- Doors: Storm Door(s)
- Windows: Insulated Windows, Window Treatments
- Basement: None
- Attic: Pull Down Stairs,Storage
- Number of fireplaces: 1
- Fireplace features: Wood Burning, Masonry
Interior area
- Total structure area: 3,225
- Total interior livable area: 3,369 sqft
Property
Parking
- Total spaces: 2
- Parking features: Attached, Garage Door Opener, Workshop in Garage, Driveway, Parking Pad, Paved
- Attached garage spaces: 2
- Has uncovered spaces: Yes
Features
- Levels: Two
- Stories: 2
- Patio & porch: Front Porch, Screened
Lot
- Size: 0.8 Acres
- Dimensions: 35,321
- Features: Sloped, Few Trees, 1/2 - Acre
Details
- Parcel number: 0542.0301102.00
- Other equipment: Dehumidifier
Construction
Type & style
- Home type: SingleFamily
- Architectural style: Traditional
- Property subtype: Single Family Residence, Residential
Materials
- Brick Veneer
- Foundation: Crawl Space
- Roof: Architectural
Utilities & green energy
- Sewer: Public Sewer
- Water: Public
- Utilities for property: Cable Available, Underground Utilities
Community & HOA
Community
- Features: Clubhouse, Golf, Pool, Tennis Court(s)
- Security: Smoke Detector(s)
- Subdivision: Holly Tree Plantation
HOA
- Has HOA: Yes
- Services included: Common Area Ins.
Location
- Region: Simpsonville
Financial & listing details
- Price per square foot: $172/sqft
- Tax assessed value: $490,660
- Annual tax amount: $1,466
- Date on market: 11/5/2025
Price history
| Date | Event | Price |
|---|---|---|
| 3/18/2026 | Sold | $581,000-6%$172/sqft |
Source:  Greater Greenville AOR #1573974 Report a problem Greater Greenville AOR #1573974 Report a problem | ||
| 1/27/2026 | Contingent | $617,900$183/sqft |
Source: Greater Greenville AOR #1573974 Report a problem | ||
| 11/5/2025 | Listed for sale | $617,900$183/sqft |
Source: Greater Greenville AOR #1573974 Report a problem | ||
Public tax history
| Year | Property taxes | Tax assessment |
|---|---|---|
| 2025 | $1,466 +7.3% | $315,870 +15% |
| 2024 | $1,366 | $274,680 |
| 2023 | -- | $274,680 |
| 2022 | $1,317 -0.1% | $274,680 |
| 2021 | $1,318 +3.9% | $274,680 +8.3% |
| 2020 | $1,268 +3.8% | $253,580 |
| 2019 | $1,222 -7.3% | $253,580 |
| 2018 | $1,318 | $253,580 +2400.8% |
| 2017 | $1,318 -0.2% | $10,140 -96% |
| 2016 | $1,321 +4.8% | $253,580 |
| 2015 | $1,261 -0.2% | $253,580 +11.6% |
| 2014 | $1,263 +14.3% | $227,280 |
| 2013 | $1,105 +2.9% | $227,280 |
| 2012 | $1,074 +0.4% | -- |
| 2011 | $1,070 -0.5% | -- |
| 2010 | $1,076 | -- |
| 2009 | -- | -- |
| 2008 | -- | -- |
| 2007 | -- | -- |
| 2006 | -- | -- |
| 2005 | -- | -- |
| 2004 | -- | -- |
| 2003 | -- | -- |
| 2002 | -- | -- |
| 2001 | -- | -- |
| 2000 | -- | -- |
Find assessor info on the county website
Neighborhood: 29681
Nearby homes
- $507,2004 bd3 ba2.8k sqft303 Sagramore Ln, Simpsonville, SC 29681Off Market
- $680,2005 bd4 ba4.7k sqft203 Sagramore Ln, Simpsonville, SC 29681Off Market
- $547,5004 bd3 ba2.6k sqft302 Sagramore Ln, Simpsonville, SC 29681Sold
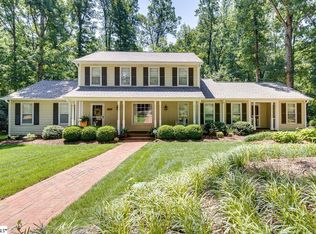
- $366,8004 bd2 ba2.1k sqft504 Lancelot Dr, Simpsonville, SC 29681Off Market
- $442,6004 bd3 ba2.6k sqft305 Sagramore Ln, Simpsonville, SC 29681Off Market
- $448,3004 bd3 ba2.4k sqft506 Lancelot Dr, Simpsonville, SC 29681Off Market
- $623,1005 bd3 ba3.4k sqft204 Sagramore Ln, Simpsonville, SC 29681Off Market
- $450,6004 bd2 ba2.4k sqft502 Lancelot Dr, Simpsonville, SC 29681Off Market
Nearby schools
GreatSchools rating
- 9/10Bethel Elementary SchoolGrades: K-5Distance: 0.7 mi
- 9/10Hillcrest Middle SchoolGrades: 6-8Distance: 2 mi
- 10/10Mauldin High SchoolGrades: 9-12Distance: 1.5 mi
Schools provided by the listing agent
- Elementary: Bethel
- Middle: Hillcrest
- High: Mauldin
Source: Greater Greenville AOR. This data may not be complete. We recommend contacting the local school district to confirm school assignments for this home.
Get a cash offer in 3 minutes
Find out how much your home could sell for in as little as 3 minutes with a no-obligation cash offer.
Estimated market value
$587,300
Get a cash offer in 3 minutes
Find out how much your home could sell for in as little as 3 minutes with a no-obligation cash offer.
Estimated market value
$587,300
- South Carolina
- Greenville County
- Simpsonville
- 29681
- 301 Sagramore Ln
