Tucked into one of Redwood Shores' most cherished neighborhoods, this charming storybook home offers a rare sense of warmth, privacy, and belonging, an ideal place to put down roots. Lovingly cared for by its original owner, it blends thoughtful updates with timeless appeal.
Filled with natural light, the home feels calm, bright, and effortlessly livable. With 4 bedrooms, 2 full baths plus a guest half bath, the flexible layout adapts beautifully.
The spacious kitchen, featuring updated appliances, connects easily to the living areas and is perfect for both quiet mornings and gatherings with friends. Upstairs, the primary suite is a peaceful retreat with its own ensuite bath, and two more bedrooms share an ample bathroom, while the downstairs bedroom can be used for guests or as a den/flex space.
Set back on a desirable corner lot, the home enjoys added privacy and extra driveway parking. The lush backyard is fully fenced in, private, and a true escape. Mature fruit trees, apple, plum, persimmon, and Meyer lemon, help create a space that's abundant and serene.
Bay Trail paths, parks, and top-rated schools, with easy access to major commuter routes, in a place where life feels grounded, connected, and quietly beautiful.
Sold for $2,200,000
$2,200,000
301 Saint Martin Dr, Redwood City, CA 94065
4beds
1,830sqft
Single Family Residence, Residential
Built in 1995
4,757 Square Feet Lot
$2,219,900 Zestimate®
$1,202/sqft
$7,004 Estimated rent
Home value
$2,219,900
$2.02M - $2.44M
$7,004/mo
Zestimate® history
Owner options
List your home for rent
$7,004/mo
Rent Zestimate®
Find your next renter with Zillow Rental Manager. Plus, with online applications, you can quickly screen prospective tenants – for free.
$7,004/mo
Rent Zestimate®
Refinance and save
$14,326/mo
Est. payment
Refinancing to a lower rate could help reduce your monthly payments and save thousands over the life of the loan.
$14,326/mo
Est. payment
Explore your selling options
Work with a Zillow partner agent
Leverage their expertise and Zillow's premium Showcase listings to get your home seen by more buyers.
Get startedList with your own agent
Get your home in front of millions of buyers by listing it on Zillow.
Learn how to do itSell it yourself
Take full control of how buyers see your home on Zillow by listing For Sale by Owner (FSBO).
List your homeWhat's special
Extra driveway parkingAmple bathroomAdded privacyFlexible layoutFilled with natural lightDesirable corner lotUpdated appliances
Zillow last checked:
Listing updated:
Listed by:
Julie Alsaegh 02037971 650-660-9904,
Compass 650-462-1111,
Jennifer Siem- Oldham 01325650 408-835-4119,
Compass
Bought with:
Kaitlyn Ning, 02235875
Coldwell Banker Realty
Chen Ma, 02020726
Coldwell Banker Realty
Source: MLSListings Inc,MLS#: ML82041439
Facts & features
Interior
Bedrooms & bathrooms
- Bedrooms: 4
- Bathrooms: 3
- Full bathrooms: 2
- 1/2 bathrooms: 1
Rooms
- Room types: Office
Bedroom
- Features: PrimarySuiteRetreat, WalkinCloset
Bathroom
- Features: DoubleSinks, JackandJill, ShowersoverTubs2plus, HalfonGroundFloor
Dining room
- Features: DiningArea
Family room
- Features: KitchenFamilyRoomCombo
Kitchen
- Features: Countertop_Tile, ExhaustFan
Heating
- Central Forced Air Gas
Cooling
- None
Appliances
- Included: Gas Cooktop, Dishwasher, Exhaust Fan, Disposal, Microwave, Gas Oven, Refrigerator, Washer/Dryer
- Laundry: In Garage
Features
- High Ceilings, Walk-In Closet(s)
- Flooring: Carpet, Tile, Vinyl Linoleum
- Number of fireplaces: 1
- Fireplace features: Family Room, Gas
Interior area
- Total structure area: 1,830
- Total interior livable area: 1,830 sqft
Property
Parking
- Total spaces: 2
- Parking features: Attached, Guest
- Attached garage spaces: 2
Features
- Stories: 2
- Exterior features: Back Yard, Fenced
- Fencing: Back Yard
Lot
- Size: 4,757 Square Feet
Details
- Parcel number: 095392070
- Zoning: R10000
- Special conditions: Standard
Construction
Type & style
- Home type: SingleFamily
- Property subtype: Single Family Residence, Residential
Materials
- Foundation: Slab
- Roof: Tile
Condition
- New construction: No
- Year built: 1995
Utilities & green energy
- Gas: PublicUtilities
- Sewer: Public Sewer
- Water: Public
- Utilities for property: Public Utilities, Water Public
Community & HOA
HOA
- Has HOA: Yes
- HOA fee: $391 monthly
Location
- Region: Redwood City
Financial & listing details
- Price per square foot: $1,202/sqft
- Tax assessed value: $590,552
- Annual tax amount: $8,081
- Date on market: 4/3/2026
- Listing agreement: ExclusiveRightToSell
- Listing terms: CashorConventionalLoan
Price history
| Date | Event | Price |
|---|---|---|
| 6/10/2026 | Sold | $2,200,000-2.1%$1,202/sqft |
Source:  MLSListings Inc #ML82041439 Report a problem MLSListings Inc #ML82041439 Report a problem | ||
| 5/12/2026 | Pending sale | $2,248,000$1,228/sqft |
Source: MLSListings Inc #ML82041439 Report a problem | ||
| 4/17/2026 | Price change | $2,248,000-9.6%$1,228/sqft |
Source: MLSListings Inc #ML82041439 Report a problem | ||
| 4/3/2026 | Listed for sale | $2,488,000+598.9%$1,360/sqft |
Source: MLSListings Inc #ML82041439 Report a problem | ||
| 7/27/1995 | Sold | $356,000$195/sqft |
Source: Public Record Report a problem | ||
Public tax history
| Year | Property taxes | Tax assessment |
|---|---|---|
| 2025 | $8,081 +3.4% | $590,552 +2% |
| 2024 | $7,815 +2.8% | $578,974 +2% |
| 2023 | $7,602 +3.1% | $567,622 +2% |
| 2022 | $7,375 +17.9% | $556,494 +2% |
| 2021 | $6,253 +1% | $545,584 +1% |
| 2020 | $6,188 +1% | $539,990 +2% |
| 2019 | $6,125 +1.9% | $529,402 +2% |
| 2018 | $6,012 +3.2% | $519,022 +2% |
| 2017 | $5,826 +2.5% | $508,846 +2% |
| 2016 | $5,685 +4.3% | $498,870 +1.5% |
| 2015 | $5,452 | $491,378 +2% |
| 2014 | $5,452 | $481,754 +0.5% |
| 2013 | -- | $479,578 +2% |
| 2012 | -- | $470,176 |
| 2011 | -- | $470,176 +2.8% |
| 2010 | -- | $457,514 -0.2% |
| 2009 | -- | $458,602 +2% |
| 2008 | -- | $449,610 +2% |
| 2007 | -- | $440,796 +2% |
| 2006 | -- | $432,154 |
| 2005 | -- | $432,154 +4% |
| 2004 | -- | $415,376 +1.9% |
| 2003 | -- | $407,764 +2% |
| 2002 | -- | $399,770 +2% |
| 2001 | -- | $391,932 +2% |
| 2000 | -- | $384,248 |
Find assessor info on the county website
Neighborhood: Redwood Shores
Nearby homes
- $2,273,5004 bd2 ba1.8k sqft305 Saint Martin Dr, Redwood City, CA 94065Off Market
- $2,187,1003 bd2 ba1.6k sqft300 Mindanao Dr, Redwood City, CA 94065Off Market
- $2,527,3004 bd3 ba2k sqft304 Mindanao Dr, Redwood City, CA 94065Off Market
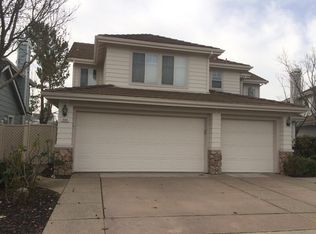
- $2,548,9003 bd3 ba2k sqft309 Saint Martin Dr, Redwood City, CA 94065Off Market
- $2,594,8004 bd2 ba1.9k sqft308 Mindanao Dr, Redwood City, CA 94065Off Market
- $2,189,2004 bd3 ba1.8k sqft313 Saint Martin Dr, Redwood City, CA 94065Off Market
- $2,876,2004 bd3 ba2.5k sqft314 Saint Martin Dr, Redwood City, CA 94065Off Market
- $2,548,6003 bd3 ba1.8k sqft312 Mindanao Dr, Redwood City, CA 94065Off Market
Nearby schools
GreatSchools rating
- 9/10Redwood Shores Elementary SchoolGrades: K-5Distance: 0.2 mi
- 10/10Ralston Intermediate SchoolGrades: 6-8Distance: 4.4 mi
- 10/10Carlmont High SchoolGrades: 9-12Distance: 3.6 mi
Schools provided by the listing agent
- District: BelmontRedwoodShoresElementary
Source: MLSListings Inc. This data may not be complete. We recommend contacting the local school district to confirm school assignments for this home.
Get a cash offer in 3 minutes
Find out how much your home could sell for in as little as 3 minutes with a no-obligation cash offer.
Estimated market value
$2,219,900
Get a cash offer in 3 minutes
Find out how much your home could sell for in as little as 3 minutes with a no-obligation cash offer.
Estimated market value
$2,219,900
- California
- San Mateo County
- Redwood City
- 94065
- Redwood Shores
- 301 Saint Martin Dr
Nearby cities
Nearby neighborhoods
Nearby zip codes
Other Redwood City Topics
