Skip main navigation
For sale
  • $925,000

    301 Salter Path Road #12 Genesis, Pine Knoll Shores, NC 28512

    3beds
    2,102sqft
    : 
    Loading
    Get pre-qualified
    Condominium
    Built in 1983
    -- sqft lot
    $-- Zestimate®
    $440/sqft
    $1,077/mo HOA

    What's special

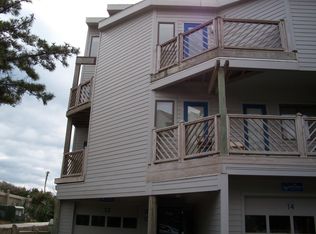
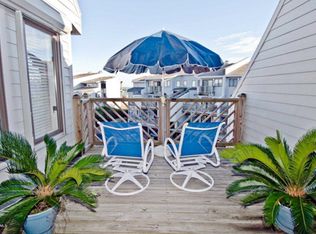
    Embrace the coastal lifestyle you've been dreaming of at Genesis 12, a stunning second-row condo designed for effortless indoor-outdoor living. Walls of windows and five balconies capture the cool ocean breeze and views of the Atlantic. Sliding glass doors extend the open living area onto an expansive terrace shaded by a pergola, where you can enjoy morning coffee, gather for sunset drinks, or simply unwind in the sun. Flooded with natural light, the large kitchen blends style and function with stainless steel appliances, a breakfast bar, and island, perfect for prepping casual meals or entertaining with ease. The adjoining dining area opens to a balcony shared by the first-floor suite. Every bedroom is its own oasis with a private balcony inviting you to start your mornings with fresh air and end your evenings under the stars. The spacious first-floor suite offers a private retreat with two balconies tucked in the trees, a walk-in closet, and a beautifully appointed ensuite with a double vanity and tiled walk-in shower. Upstairs, the landing includes a dedicated laundry area. The first of two bedrooms upstairs offers sweeping water views, a balcony, and ensuite with a tiled shower/tub combo. Sunlight fills the second suite, where sliding glass doors open to a spacious terrace, perfect for morning yoga or relaxing to the sound of the ocean. A spa-like ensuite with double vanities invites you to unwind in the built-in jetted soaking tub beneath the skylights. The garage and storage room provide plenty of storage for bikes, paddleboards, and beach gear--everything you need to take advantage of the community pool or private beach access just beyond your doorstep. HVAC updated in 2026. Centrally located near dining, marinas, scenic trails, and local attractions.
    101 days
    |
    415
    |
    10
    |

    Zillow last checked:

    Listing updated:

    Listed by:

    Mary Cheatham King Real Estate team 252-518-5222,

    Keller Williams Crystal Coast

    Source: Hive MLS,MLS#: 100564477MLS LogoOriginating MLS: Carteret County Association of Realtors

    Loading...

      Facts & features

      Interior

      Bedrooms & bathrooms
      • Bedrooms: 3
      • Bathrooms: 4
      • Full bathrooms: 3
      • 1/2 bathrooms: 1
      Rooms
      • Room types: Living Room, Dining Room, Master Bedroom, Bedroom 2, Bedroom 3
      Primary bedroom
      • Level: First
      Bedroom 2
      • Level: Second
      Bedroom 3
      • Level: Second
      Dining room
      • Level: First
      Kitchen
      • Level: First
      Living room
      • Level: First
      Heating
      • Heat Pump, Electric
      Cooling
      • Heat Pump
      Appliances
      • Included: Electric Oven, Washer, Refrigerator, Dryer, Dishwasher
      • Laundry: In Hall
      Features
      • Master Downstairs, Kitchen Island, Ceiling Fan(s), Furnished, Blinds/Shades
      • Flooring: LVT/LVP, Tile
      • Furnished: Yes
      Interior area
      • Total structure area: 2,102
      • Total interior livable area: 2,102 sqft

      Property

      Parking
      • Total spaces: 1
      • Parking features: Parking Lot, Attached
      • Attached garage spaces: 1
      Features
      • Levels: Two
      • Patio & porch: Deck, Balcony
      • Fencing: None
      • Has view: Yes
      • View description: Ocean, Water
      • Has water view: Yes
      • Water view: Ocean,Water
      • Waterfront features: Second Row, Water Access Comm
      • Frontage type: See Remarks
      Lot
      • Features: Ocean Side, Second Row, Water Access Comm
      Details
      • Parcel number: 635518407984012
      • Zoning: MF2
      • Special conditions: Standard

      Construction

      Type & style
      • Home type: Condo
      • Property subtype: Condominium
      Materials
      • Wood Siding, Wood Frame
      • Foundation: Slab
      • Roof: Shingle
      Condition
      • New construction: No
      • Year built: 1983

      Utilities & green energy

      • Utilities for property: Sewer Connected, Water Connected

      Community & HOA

      Community
      • Subdivision: Genesis
      HOA
      • Has HOA: Yes
      • Amenities included: Roof Maintenance, Waterfront Community, Beach Access, Pool, Maintenance Common Areas, Maintenance Roads, Maintenance Structure, Management, Master Insure, Pest Control, Sewer, Street Lights, Trash
      • HOA fee: $12,920 annually
      • HOA name: Genesis HOA
      Location
      • Region: Pine Knoll Shores

      Financial & listing details

      • Price per square foot: $440/sqft
      • Tax assessed value: $1,064,072
      • Annual tax amount: $1,542
      • Date on market: 4/14/2026
      • Cumulative days on market: 101 days
      • Listing agreement: Exclusive Right To Sell
      • Listing terms: Cash,Conventional
      • Road surface type: Paved

        Estimated market value

        Not available

        Estimated sales range

        Not available

        $3,021/mo

        Price history

        DateEventPrice
        4/14/2026Listed for sale$925,000-2.5%$440/sqft
        Source: Hive MLS #100564477 Report a problem
        1/19/2026Listing removed$949,000$451/sqft
        Source: Hive MLS #100537950 Report a problem
        1/7/2026Price change$949,000-2.7%$451/sqft
        Source: Hive MLS #100537950 Report a problem
        12/9/2025Price change$974,900-2.5%$464/sqft
        Source: Hive MLS #100537950 Report a problem
        10/24/2025Listed for sale$999,900+11.7%$476/sqft
        Source: Hive MLS #100537950 Report a problem
        5/23/2022Sold$895,000-3.2%$426/sqft
        Source: Hive MLS #100317156 Report a problem
        4/25/2022Pending sale$924,900$440/sqft
        Source: Hive MLS #100317156 Report a problem
        3/29/2022Listed for sale$924,900+139%$440/sqft
        Source: Hive MLS #100317156 Report a problem
        6/13/2017Sold$386,950$184/sqft
        Source: Hive MLS #100050263 Report a problem

        Public tax history

        YearProperty taxesTax assessment
        2024$1,542 +5.7%$424,560
        2023$1,459 +3%$424,560
        2022$1,416 $424,560
        2021$1,416 $424,560
        2020-- $424,560 +17.9%
        2019$1,116 $360,000
        2017$1,116 -1.3%$360,000
        2016$1,131 $360,000
        2015$1,131 +3.3%$360,000 -10%
        2014$1,095 $400,000
        2013-- $400,000
        2012-- --
        2011-- --
        2010-- $526,500
        2009-- $526,500
        Find assessor info on the county website

        Monthly payment

        Est. payment

        Payment breakdown

        Explore the cost of this home by adjusting the details. Changes won't be saved.
        All calculations are estimates and provided by Zillow, Inc. for informational purposes only. Actual amounts may vary.
        HOA fees may include property taxes on listings classified as Co-Ops. Contact the listing agent and/or owner for fee details.
        Mortgage interest rates are dependent on a number of factors, including credit score, down payment, and repayment length. Interest rate data provided by Zillow Group Marketplace, Inc. as of 1/1/1970 from various mortgage lenders with which we have lead or other similar arrangements; the Estimated Payment is an average of those rates.
        See how much you could borrow to make a competitive offer.

        Climate risks

        Neighborhood: 28512

        Getting around

        11 / 100
        Car-Dependent
        33 / 100
        Somewhat Bikeable

        Nearby schools

        GreatSchools rating
        Schools provided by the listing agent
        • Elementary: Morehead City Elem
        • Middle: Morehead City
        • High: West Carteret

        Source: Hive MLS. This data may not be complete. We recommend contacting the local school district to confirm school assignments for this home.

        A local agent can set up tours, give advice and negotiate with sellers.

        Browse local experts

        Similar homes