Skip main navigation
Sold for $935,000
  • $935,000

    301 Salter Path Road #66, Pine Knoll Shores, NC 28512

    3beds
    1,794sqft
    Condominium
    Built in 1986
    -- sqft lot
    $952,100 Zestimate®
    $521/sqft
    $6,327 Estimated rent

    Home value

    $952,100

    $866,000 - $1.04M

    $6,327/mo

    Zestimate® history
    Loading
    Loading...

    Owner options

    List your home for rent

    $6,327/mo

    Rent Zestimate®

    Find your next renter with Zillow Rental Manager. Plus, with online applications, you can quickly screen prospective tenants – for free.

    Learn more

    $6,327/mo

    Rent Zestimate®

    Refinance and save

    $5,367/mo

    Est. payment

    Refinancing to a lower rate could help reduce your monthly payments and save thousands over the life of the loan.

    See today's rates

    $5,367/mo

    Est. payment

    Explore your selling options

    Work with a Zillow partner agent

    Leverage their expertise and Zillow's premium Showcase listings to get your home seen by more buyers.

    Get started

    List with your own agent

    Get your home in front of millions of buyers by listing it on Zillow.

    Learn how to do it

    Sell it yourself

    Take full control of how buyers see your home on Zillow by listing For Sale by Owner (FSBO).

    List your home

    What's special

    Ocean viewsVaulted ceilingsGlass-enclosed showerOpen floor planTranquil principal bedroomLuxurious updated bathroomDouble vanity
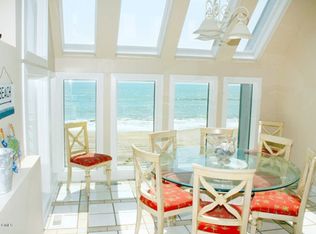
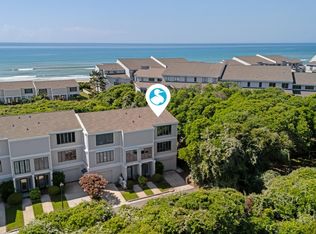
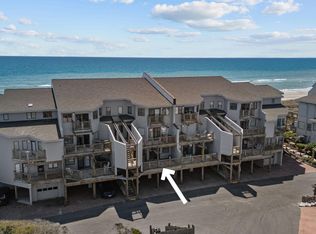
    Astounding ocean views await from this stunning 3-bedroom, 2-bathroom FULLY FURNISHED Oceanfront Genesis condominium in Pine Knoll Shores. Upon entry, the first level welcomes you with a bedroom, full bath, laundry area, and versatile flex room—perfect for a home office, den, or guest space. A short ascent brings you to the main living floor, where breathtaking ocean vistas take center stage. Vaulted ceilings, expansive dining room windows, and skylights bathe the open floor plan in natural light, creating an airy, inviting space to gather with family and friends. The top level hosts the tranquil principal bedroom and a third bedroom, accompanied by a luxurious updated bathroom featuring a glass-enclosed shower, large soaking tub, and double vanity—an ideal retreat after a day at the beach. You can relax on the deck and admire both the magnificent sunrise and sunset. An extended garage offers ample storage for all your beach gear, from chairs to surfboards. Genesis provides exclusive amenities, including private beach access and two refreshing pools, making this coastal getaway the perfect blend of relaxation and elegance. Genesis is right across the street from the Pine Knoll Shores Aquarium and just down the road from the Crystal Coast Country Club which offers golf, dining, and tennis with membership.

    Zillow last checked:

    Listing updated:

    Listed by:

    Team Harris & Conneely Realty 252-648-7239,

    RE/MAX Ocean Properties

    Bought with:

    Kathleen Perry, 223808

    Emerald Isle Realty

    Source: Hive MLS,MLS#: 100480613MLS LogoOriginating MLS: Carteret County Association of Realtors

    Facts & features

    Interior

    Bedrooms & bathrooms
    • Bedrooms: 3
    • Bathrooms: 2
    • Full bathrooms: 2
    Primary bedroom
    • Level: Non Primary Living Area
    Dining room
    • Features: Combination
    Heating
    • Heat Pump, Electric
    Cooling
    • Heat Pump
    Appliances
    • Included: Electric Oven, Built-In Microwave, Washer, Refrigerator, Dryer, Dishwasher
    • Laundry: Laundry Room
    Features
    • Vaulted Ceiling(s), High Ceilings, Furnished, Walk-in Shower, Blinds/Shades
    • Flooring: LVT/LVP, Tile
    • Windows: Skylight(s)
    • Basement: None
    • Has fireplace: No
    • Fireplace features: None
    • Furnished: Yes
    Interior area
    • Total structure area: 1,794
    • Total interior livable area: 1,794 sqft

    Property

    Parking
    • Total spaces: 1
    • Parking features: Garage Faces Front, Additional Parking, Lighted, On Site, Paved
    Accessibility
    • Accessibility features: None
    Features
    • Levels: Three Or More
    • Stories: 3
    • Patio & porch: Porch, Balcony
    • Pool features: In Ground, Pool/Spa Combo
    • Fencing: None
    • Has view: Yes
    • View description: Ocean, Water
    • Has water view: Yes
    • Water view: Ocean,Water
    • Waterfront features: Water Access Comm, Ocean Side
    • Frontage type: Oceanfront
    Lot
    • Features: Dunes, Ocean Side, Water Access Comm
    Details
    • Parcel number: 635518404710066
    • Zoning: RES
    • Special conditions: Standard

    Construction

    Type & style
    • Home type: Condo
    • Property subtype: Condominium
    Materials
    • Wood Siding
    • Foundation: Block, Slab
    • Roof: Composition
    Condition
    • New construction: No
    • Year built: 1986

    Utilities & green energy

    • Water: Public
    • Utilities for property: Water Available

    Community & neighborhood

    Location
    • Region: Pine Knoll Shores
    • Subdivision: Genesis

    HOA & financial

    HOA
    • Has HOA: Yes
    • HOA fee: $12,204 monthly
    • Amenities included: Roof Maintenance, Waterfront Community, Beach Access, Pool, Maintenance Grounds, Maintenance Roads, Management, Master Insure, Pest Control, Sewer, Trash, Cable TV
    • Association name: Grady Fulcher Management
    • Association phone: 252-247-2800

    Other

    Other facts
    • Listing agreement: Exclusive Right To Sell
    • Listing terms: Cash,Conventional
    • Road surface type: Paved

    Price history

    DateEventPrice
    2/13/2025Sold$935,000-1.5%$521/sqft
    Source: Hive MLS #100480613 Report a problem
    12/26/2024Contingent$949,000$529/sqft
    Source: Hive MLS #100480613 Report a problem
    12/19/2024Listed for sale$949,000+13%$529/sqft
    Source: Hive MLS #100480613 Report a problem
    11/10/2022Sold$840,000-5.6%$468/sqft
    Source: Hive MLS #100347371 Report a problem
    10/27/2022Pending sale$890,000$496/sqft
    Source: Hive MLS #100347371 Report a problem
    10/15/2022Price change$890,000-3.8%$496/sqft
    Source: Doorify MLS #2472174 Report a problem
    10/5/2022Price change$924,900-5.6%$516/sqft
    Source: Doorify MLS #2472174 Report a problem
    9/15/2022Listed for sale$980,000+41.2%$546/sqft
    Source: Doorify MLS #2472174 Report a problem
    9/17/2021Sold$694,000$387/sqft
    Source: Public Record Report a problem

    Public tax history

    YearProperty taxesTax assessment
    2024$1,786 +4.9%$496,540
    2023$1,703 +3%$496,540
    2022$1,654 $496,540
    2021$1,654 $496,540
    2020-- $496,540 +33.6%
    2019$1,167 $371,750
    2017$1,167 $371,750
    2016$1,167 $371,750
    2015$1,167 +3.3%$371,750 -12.5%
    2014$1,130 $425,000
    2013-- $425,000
    2012-- --
    2011-- --
    2010-- $657,000
    2009-- $657,000

    Find assessor info on the county website

    Neighborhood: 28512

    Nearby schools

    GreatSchools rating
    Schools provided by the listing agent
    • Elementary: Morehead City Elem
    • Middle: Morehead City
    • High: West Carteret

    Source: Hive MLS. This data may not be complete. We recommend contacting the local school district to confirm school assignments for this home.

    Get a cash offer in 3 minutes
    Find out how much your home could sell for in as little as 3 minutes with a no-obligation cash offer.
    Estimated market value
    $952,100
    Get a cash offer in 3 minutes
    Find out how much your home could sell for in as little as 3 minutes with a no-obligation cash offer.
    Estimated market value
    $952,100