Skip main navigation
Sold
  • Price Unknown

    301 Saturn, Kingsland, TX 78639

    1beds
    832sqft
    Single Family Residence, Residential
    Built in 2015
    0.44 Acres Lot
    $245,400 Zestimate®
    $--/sqft
    $1,299 Estimated rent

    Home value

    $245,400

    Estimated sales range

    Not available

    $1,299/mo

    Zestimate® history
    Loading
    Loading...

    Owner options

    List your home for rent

    $1,299/mo

    Rent Zestimate®

    Find your next renter with Zillow Rental Manager. Plus, with online applications, you can quickly screen prospective tenants – for free.

    Learn more

    $1,299/mo

    Rent Zestimate®

    Refinance and save

    Refinancing to a lower rate could help reduce your monthly payments and save thousands over the life of the loan.

    See today's rates

    Explore your selling options

    Work with a Zillow partner agent

    Leverage their expertise and Zillow's premium Showcase listings to get your home seen by more buyers.

    Get started

    List with your own agent

    Get your home in front of millions of buyers by listing it on Zillow.

    Learn how to do it

    Sell it yourself

    Take full control of how buyers see your home on Zillow by listing For Sale by Owner (FSBO).

    List your home

    What's special

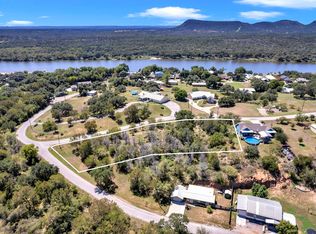
    This pristine modern and vibrantly decorated home is known as Saturn Ranch and it brings all the fun space cowboy vibes. Home is being sold as a turnkey (owner will keep some furnishings). Ideally positioned to interact with the gorgeous Texas Hill Country scenery and located a few miles from the River Oaks Drive Private POA Water Access Park. The home is comfortably furnished with designer touches throughout, has two living areas, beautiful brand-new vinyl plank flooring throughout and an amazing custom mural. The second living area also doubles as a sleeping space or could be used as a dining area with different furnishings. Kitchen is equipped with stainless steel countertops, stainless sink with garbage disposal and all stainless appliances including microwave drawer, warming drawer, dishwasher drawer, built in coffee machine, and refrigerator. Also included are hook-ups for a cooktop (a two-burner gas cooktop is included but not installed). The spacious main bath includes a large roll-in/walk-in accessible shower with built-in bench seat and dual shower head, stainless steel vanity top, seated make-up area, and lots of drawers and storage. All ceiling fans have wireless remotes. Large screened-in back porch doubles as an outdoor living room and has beautiful painted concrete flooring, built-in shelving, multiple seating areas and a hot tub! This area is built to be able to convert into enclosed living space if desired. Spacious one car garage.Adjacent property is available for sale, 1.14 acres.

    Zillow last checked:

    Listing updated:

    Listed by:

    Tammy J Burnes-Manning 325-248-4567,

    The Mannings Realty Group- eXp

    Bought with:

    Tammy J Burnes-Manning, 0681967

    The Mannings Realty Group- eXp

    Source: HLMLS as distributed by MLS GRID,MLS#: 170337MLS Logo

    Facts & features

    Interior

    Bedrooms & bathrooms
    • Bedrooms: 1
    • Bathrooms: 2
    • Full bathrooms: 2
    Rooms
    • Room types: Bonus Room, Foyer, Kitchen, Study/Office, Sun Room, Main Level Master Bdrm
    Heating
    • Central, Propane
    Cooling
    • Central Air
    Appliances
    • Included: Dishwasher, Microwave, Refrigerator, Trash Compactor, Warming Drawer, Gas Water Heater
    Features
    • Pantry
    • Flooring: Laminate
    • Has fireplace: No
    Interior area
    • Total structure area: 832
    • Total interior livable area: 832 sqft

    Property

    Parking
    • Total spaces: 1
    • Parking features: 1 Car Attached Garage
    • Attached garage spaces: 1
    Accessibility
    • Accessibility features: Interior Handicap Access
    Features
    • Levels: One
    • Stories: 1
    • Fencing: Wood,Fenced
    • Has view: Yes
    • View description: Hill Country
    • Waterfront features: No
    Lot
    • Size: 0.44 Acres
    • Dimensions: 232 x 145 x 108 x 126
    Details
    • Parcel number: 076312

    Construction

    Type & style
    • Home type: SingleFamily
    • Property subtype: Single Family Residence, Residential
    Materials
    • Wood Siding, HardiPlank Type, Stone
    • Foundation: Pier & Beam
    • Roof: Metal
    Condition
    • Year built: 2015

    Utilities & green energy

    Green energy
    • Energy efficient items: Ceiling Fan(s)

    Community & HOA

    Community
    • Subdivision: Kingsland Est
    Location
    • Region: Kingsland

    Financial & listing details

    • Date on market: 9/13/2024
    • Road surface type: Paved

    Price history

    DateEventPrice
    11/25/2024Sold--
    Source: HLMLS as distributed by MLS GRID #170337 Report a problem
    9/30/2024Contingent$250,000$300/sqft
    Source: HLMLS as distributed by MLS GRID #170337 Report a problem
    9/13/2024Listed for sale$250,000+66.7%$300/sqft
    Source: HLMLS as distributed by MLS GRID #170337 Report a problem
    8/18/2021Sold--
    Source: HLMLS as distributed by MLS GRID #155482 Report a problem
    4/12/2021Pending sale$150,000$180/sqft
    Source: HLMLS as distributed by MLS GRID #155482 Report a problem
    4/6/2021Listed for sale$150,000$180/sqft
    Source: HLMLS as distributed by MLS GRID #155482 Report a problem

    Public tax history

    Tax history is unavailable.

    Neighborhood: 78639

    Nearby schools

    GreatSchools rating