Welcome to 301 Saunders Avenue. This is an excellent investment opportunity on a spacious bungalow located on the border in between the historic Louisville neighborhoods of Clifton and Crescent Hill. Situated on a corner lot and abutting a small, wooded area, you will find peaceful living with many shops, restaurants, schools, and churches within easy walking distance. This home still retains much of its' original charm with hardwood floors, 9' ceilings, and abundance of natural light throughout. But it does need a little love to truly restore it to how it should be. A lovely covered front porch greets you as you walk up. Heading inside brings you into the formal living room. The living room is highlighted by a brick, wood burning fireplace with wrap around mantle and then opens into the formal dining room. The dining room has a fantastic 12' long bay window along with room to easily seat 8 to 10 people. The doorway off the back corner of the dining room then leads into the eat-in kitchen. This large kitchen currently offers tons of cabinet space and all white appliances but has all the space needed to create a gorgeous, new modern kitchen. The hallway off the kitchen leads past the full bath and down to the primary bedroom. This amply sized bedroom has two large windows to let in the light and two big closets. Head upstairs and you will find two more good sized bedrooms and two capacious closets located off the landing in between the bedrooms. Downstairs is an unfinished basement offering the laundry area and plenty of storage space. The basement does have an exterior entrance that leads into the backyard. The yard offers a nice patio, storage shed, and plenty of room for kids or pets to play in. This home also comes with a 1 car detached garage with attached 1 car carport. This home is being sold "as-is." Schedule a showing today!
Sold for $240,000
Tax assessed value
$240,000
301 Saunders Ave, Louisville, KY 40206
3beds
1,722sqft
Single Family Residence
Built in 1915
5,227 Square Feet Lot
$288,100 Zestimate®
$139/sqft
$1,830 Estimated rent
Home value
$288,100
$268,000 - $308,000
$1,830/mo
Zestimate® history
Owner options
List your home for rent
$1,830/mo
Rent Zestimate®
Find your next renter with Zillow Rental Manager. Plus, with online applications, you can quickly screen prospective tenants – for free.
$1,830/mo
Rent Zestimate®
Refinance and save
$1,542/mo
Est. payment
Refinancing to a lower rate could help reduce your monthly payments and save thousands over the life of the loan.
$1,542/mo
Est. payment
Explore your selling options
Work with a Zillow partner agent
Leverage their expertise and Zillow's premium Showcase listings to get your home seen by more buyers.
Get startedList with your own agent
Get your home in front of millions of buyers by listing it on Zillow.
Learn how to do itSell it yourself
Take full control of how buyers see your home on Zillow by listing For Sale by Owner (FSBO).
List your homeWhat's special
Laundry areaSized bedroomNew modern kitchenStorage shedNice patioLarge kitchenHardwood floors
Zillow last checked:
Listing updated:
Listed by:
Aidan G Miller 615-243-3925,
May Team REALTORS
Bought with:
Dee Amber Anderson, 272151
RE/MAX Premier Properties
Source: Metro Search Inc. LLC DBA Apex MLS,MLS#: 1649372
Facts & features
Interior
Bedrooms & bathrooms
- Bedrooms: 3
- Bathrooms: 1
- Full bathrooms: 1
Primary bedroom
- Level: First
Bedroom
- Level: Second
Bedroom
- Level: Second
Full bathroom
- Level: First
Dining room
- Level: First
Kitchen
- Level: First
Laundry
- Level: Basement
Living room
- Level: First
Heating
- Forced Air, Natural Gas
Cooling
- Central Air
Features
- Basement: Exterior Entry,Walkout Unfinished
- Number of fireplaces: 1
Interior area
- Total structure area: 1,578
- Total interior livable area: 1,722 sqft
- Finished area above ground: 1,578
- Finished area below ground: 0
Property
Parking
- Total spaces: 2
- Parking features: Detached
- Garage spaces: 1
- Carport spaces: 1
- Covered spaces: 2
Features
- Stories: 2
- Patio & porch: Patio, Porch
- Fencing: Partial,Chain Link
Lot
- Size: 5,227 Square Feet
- Dimensions: < 1/4 Acre
- Features: Corner Lot, Sidewalk, Level
Details
- Additional structures: Outbuilding
- Parcel number: 070J00160000
Construction
Type & style
- Home type: SingleFamily
- Architectural style: Bungalow
- Property subtype: Single Family Residence
Materials
- Cement Siding, Wood Frame
- Foundation: Concrete Blk, Concrete Perimeter
- Roof: Shingle
Condition
- Year built: 1915
Utilities & green energy
- Sewer: Public Sewer
- Water: Public
- Utilities for property: Electricity Connected, Natural Gas Connected
Community & HOA
Community
- Subdivision: Clifton
HOA
- Has HOA: No
Location
- Region: Louisville
Financial & listing details
- Price per square foot: $139/sqft
- Tax assessed value: $240,000
- Date on market: 11/9/2023
- Electric utility on property: Yes
Price history
| Date | Event | Price |
|---|---|---|
| 11/17/2023 | Sold | $240,000$139/sqft |
Source:  Metro Search Inc. LLC DBA Apex MLS #1649372 Report a problem Metro Search Inc. LLC DBA Apex MLS #1649372 Report a problem | ||
| 11/13/2023 | Pending sale | $240,000$139/sqft |
Source: Metro Search Inc. LLC DBA Apex MLS #1649372 Report a problem | ||
| 11/9/2023 | Listed for sale | $240,000+238%$139/sqft |
Source: Metro Search Inc. LLC DBA Apex MLS #1649372 Report a problem | ||
| 11/6/1999 | Sold | $71,000$41/sqft |
Source: Agent Provided Report a problem | ||
Public tax history
| Year | Property taxes | Tax assessment |
|---|---|---|
| 2024 | -- | $240,000 +38.7% |
| 2023 | $1,700 -5.7% | $172,990 |
| 2022 | $1,802 -5.6% | $172,990 |
| 2021 | $1,908 +28.5% | $172,990 +17.4% |
| 2020 | $1,484 | $147,330 |
| 2019 | $1,484 +2.2% | $147,330 |
| 2018 | $1,453 | $147,330 |
| 2017 | $1,453 -4.5% | $147,330 -3.1% |
| 2013 | $1,521 | $152,090 |
| 2011 | $1,521 | $152,090 |
| 2010 | $1,521 | $152,090 |
| 2009 | $1,521 | $152,090 +30.4% |
| 2007 | -- | $116,590 |
| 2006 | -- | $116,590 |
| 2005 | -- | $116,590 +28.7% |
| 2004 | -- | $90,580 |
Find assessor info on the county website
Neighborhood: Clifton
Nearby homes
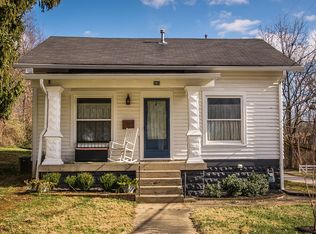
- $259,7002 bd1 ba1.1k sqft263 Saunders Ave, Louisville, KY 40206Off Market
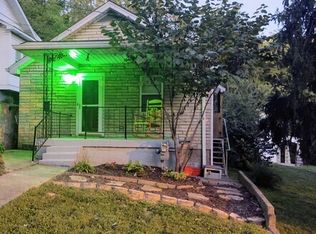
- $187,8002 bd1 ba750 sqft261 Saunders Ave, Louisville, KY 40206Off Market
- $215,1002 bd1 ba-- sqft278 Saunders Ave, Louisville, KY 40206Off Market

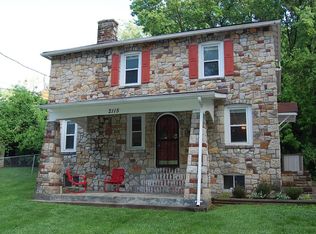
- $287,0004 bd2 ba1.6k sqft2115 Bickel Rd, Louisville, KY 40206Off Market
- $254,1001 bd1 ba1.1k sqft259 Saunders Ave, Louisville, KY 40206Off Market
- $172,7001 bd1 ba612 sqft272 Saunders Ave, Louisville, KY 40206Off Market
- $323,0003 bd2 ba1.3k sqft274 Saunders Ave, Louisville, KY 40206Sold
- $182,500-- bd1 ba648 sqft276 Saunders Ave, Louisville, KY 40206Off Market
Nearby schools
GreatSchools rating
- 2/10Breckinridge/Franklin Elementary SchoolGrades: K-5Distance: 1.1 mi
- 5/10Highland Middle SchoolGrades: 6-8Distance: 1.8 mi
- 8/10Atherton High SchoolGrades: 9-12Distance: 2.6 mi


Get pre-qualified for a loan
At Zillow Home Loans, we can pre-qualify you in as little as 5 minutes with no impact to your credit score.An equal housing lender. NMLS #10287.
Sell for more on Zillow
Get a Zillow Showcase℠ listing at no additional cost and you could sell for .
$288,100
2% more
+$5,762
With Zillow Showcase(estimated)
$293,862
- Kentucky
- Jefferson County
- Louisville
- 40206
- Clifton
- 301 Saunders Ave
Nearby cities
Nearby neighborhoods
Nearby zip codes
Other Louisville Topics
