Skip main navigation
Sold
  • $189,900

    301 School St, Oconto, WI 54153

    4beds
    2,415sqft
    Single Family Residence
    Built in 1900
    7,405.2 Square Feet Lot
    $219,300 Zestimate®
    $79/sqft
    $3,683 Estimated rent

    Home value

    $219,300

    $206,000 - $235,000

    $3,683/mo

    Zestimate® history
    Loading
    Loading...

    Owner options

    List your home for rent

    $3,683/mo

    Rent Zestimate®

    Find your next renter with Zillow Rental Manager. Plus, with online applications, you can quickly screen prospective tenants – for free.

    Learn more

    $3,683/mo

    Rent Zestimate®

    Refinance and save

    $1,278/mo

    Est. payment

    Refinancing to a lower rate could help reduce your monthly payments and save thousands over the life of the loan.

    See today's rates

    $1,278/mo

    Est. payment

    Explore your selling options

    Work with a Zillow partner agent

    Leverage their expertise and Zillow's premium Showcase listings to get your home seen by more buyers.

    Get started

    List with your own agent

    Get your home in front of millions of buyers by listing it on Zillow.

    Learn how to do it

    Sell it yourself

    Take full control of how buyers see your home on Zillow by listing For Sale by Owner (FSBO).

    List your home

    What's special

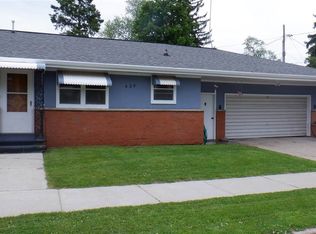
    Back on the market due to financing falling through. A vibrantly painted victorian home recently renovated. Beautiful pine wood floors throughout. Original trim and carved woodworking, high ceilings. Large 17x15 formal dining room on the first floor as well as another 8x8 formal dining room on the second floor. Living room features a wood burning fireplace. The home has multiple outdoor sitting areas! One being an 18x6 screened porch, another 12x6 deck, and a small 4x4 balcony off the pantry. This single family home can easily be turned into a duplex simply by closing a door. There is a private entrance to the upper floor if wanted.

    Zillow last checked:

    Listing updated:

    Listed by:

    Mercedes Gibeault Office:920-834-2231,

    Copperleaf, LLC

    Bought with:

    Alissa L Boucher

    Fathom Realty, LLC

    Source: RANW as distributed by MLS GRID,MLS#: 50294513

    Facts & features

    Interior

    Bedrooms & bathrooms
    • Bedrooms: 4
    • Bathrooms: 2
    • Full bathrooms: 2
    Bedroom 1
    • Level: Main
    • Dimensions: 11x9
    Bedroom 2
    • Level: Main
    • Dimensions: 13x11
    Bedroom 3
    • Level: Upper
    • Dimensions: 13x12
    Bedroom 4
    • Level: Upper
    • Dimensions: 14x13
    Other
    • Level: Main
    • Dimensions: 17x15
    Dining room
    • Level: Main
    • Dimensions: 9x7
    Family room
    • Level: Upper
    • Dimensions: 17x15
    Kitchen
    • Level: Main
    • Dimensions: 15x9
    Living room
    • Level: Main
    • Dimensions: 19x15
    Other
    • Description: Laundry
    • Level: Main
    • Dimensions: 15x10
    Other
    • Description: Other - See Remarks
    • Level: Main
    • Dimensions: 6x4
    Other
    • Description: Other - See Remarks
    • Level: Upper
    • Dimensions: 8x8
    Heating
    • Forced Air
    Cooling
    • Forced Air, Central Air
    Appliances
    • Included: Dishwasher, Dryer, Microwave, Range, Refrigerator, Washer
    Features
    • At Least 1 Bathtub, Cable Available, High Speed Internet, Pantry, Split Bedroom, Formal Dining
    • Basement: Full,Full Sz Windows Min 20x24,Sump Pump,Toilet Only
    • Number of fireplaces: 1
    • Fireplace features: One, Wood Burning
    Interior area
    • Total interior livable area: 2,415 sqft
    • Finished area above ground: 2,415
    • Finished area below ground: 0

    Property

    Parking
    • Total spaces: 2
    • Parking features: Detached, Garage Door Opener
    • Garage spaces: 2
    Accessibility
    • Accessibility features: 1st Floor Bedroom, 1st Floor Full Bath, Laundry 1st Floor, Low Pile Or No Carpeting, Ramped or Lvl Garage
    Features
    • Patio & porch: Deck
    Lot
    • Size: 7,405 sqft
    • Dimensions: 120x66
    • Features: Corner Lot, Sidewalk
    Details
    • Parcel number: 26531190051658
    • Zoning: Residential
    • Special conditions: Arms Length

    Construction

    Type & style
    • Home type: SingleFamily
    • Property subtype: Single Family Residence
    Materials
    • Aluminum Siding
    • Foundation: Block
    Condition
    • New construction: No
    • Year built: 1900

    Utilities & green energy

    • Sewer: Public Sewer
    • Water: Public

    Community & neighborhood

    Security
    • Security features: Security System
    Location
    • Region: Oconto

    Price history

    DateEventPrice
    9/13/2024Sold$189,900-5%$79/sqft
    Source: RANW as distributed by MLS GRID #50294513 Report a problem
    8/24/2024Contingent$199,900$83/sqft
    Source: WIREX MLS #50294513 Report a problem
    8/15/2024Listed for sale$199,900$83/sqft
    Source: WIREX MLS #50294513 Report a problem
    7/18/2024Contingent$199,900$83/sqft
    Source: WIREX MLS #50294513 Report a problem
    7/15/2024Listed for sale$199,900+42.9%$83/sqft
    Source: RANW as distributed by MLS GRID #50294513 Report a problem
    8/29/2023Listing removed--
    Source: RANW as distributed by MLS GRID #50274713 Report a problem
    8/1/2023Listed for sale$139,900$58/sqft
    Source: WIREX MLS #50274713 Report a problem
    7/18/2023Contingent$139,900$58/sqft
    Source: WIREX MLS #50274713 Report a problem
    5/22/2023Listed for sale$139,900$58/sqft
    Source: RANW as distributed by MLS GRID #50274713 Report a problem
    5/15/2023Contingent$139,900$58/sqft
    Source: WIREX MLS #50274713 Report a problem
    5/12/2023Listed for sale$139,900+60.8%$58/sqft
    Source: RANW as distributed by MLS GRID #50274713 Report a problem
    5/24/2008Sold$87,000$36/sqft
    Source: RANW as distributed by MLS GRID #10802748 Report a problem

    Public tax history

    YearProperty taxesTax assessment
    2024$2,609 +49.1%$185,600 +140.7%
    2023$1,750 -6.5%$77,100
    2022$1,872 +13.2%$77,100
    2021$1,653 -0.3%$77,100
    2020$1,658 +4%$77,100
    2019$1,594 -3.1%$77,100
    2018$1,645 +2.2%$77,100
    2017$1,610 +1.1%$77,100
    2016$1,592 -4.4%$77,100
    2015$1,666 -3.8%$77,100
    2013$1,732 $77,100
    2011$1,732 +3.5%$77,100
    2010$1,674 +3.9%$77,100
    2009$1,611 $77,100

    Find assessor info on the county website

    Neighborhood: 54153

    Nearby schools

    GreatSchools rating
    Schools provided by the listing agent
    • Elementary: Oconto
    • Middle: Oconto
    • High: Oconto

    Source: RANW as distributed by MLS GRID. This data may not be complete. We recommend contacting the local school district to confirm school assignments for this home.

    Get pre-qualified for a loan
    At Zillow Home Loans, we can pre-qualify you in as little as 5 minutes with no impact to your credit score.

    An equal housing lender. NMLS #10287.