Skip main navigation
Sold
  • Price Unknown

    301 Serenada Trl, Longview, TX 75605

    4beds
    1,582sqft
    Single Family Residence
    Built in 2022
    7,405.2 Square Feet Lot
    $271,800 Zestimate®
    $--/sqft
    $2,221 Estimated rent

    Home value

    $271,800

    $247,000 - $299,000

    $2,221/mo

    Zestimate® history
    Loading
    Loading...

    Owner options

    List your home for rent

    $2,221/mo

    Rent Zestimate®

    Find your next renter with Zillow Rental Manager. Plus, with online applications, you can quickly screen prospective tenants – for free.

    Learn more

    $2,221/mo

    Rent Zestimate®

    Refinance and save

    Refinancing to a lower rate could help reduce your monthly payments and save thousands over the life of the loan.

    See today's rates

    Explore your selling options

    Work with a Zillow partner agent

    Leverage their expertise and Zillow's premium Showcase listings to get your home seen by more buyers.

    Get started

    List with your own agent

    Get your home in front of millions of buyers by listing it on Zillow.

    Learn how to do it

    Sell it yourself

    Take full control of how buyers see your home on Zillow by listing For Sale by Owner (FSBO).

    List your home

    What's special

    Open-concept floor planStainless appliancesCovered patioSleek countertopsFenced backyardGenerous closet spacePrivate bath
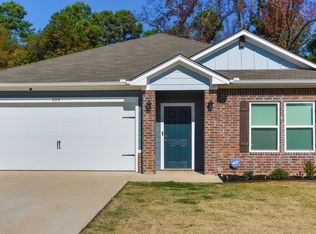
    Back on the market, due to no fault of the seller....Make your appt today! Welcome home to 301 Serenada Trail — a beautifully maintained 2022-built brick home offering the perfect blend of modern comfort and style. Featuring 4 spacious bedrooms and 2 full baths, this open-concept floor plan is designed for easy living and entertaining. Step inside to find a bright, inviting living area with plenty of natural light, seamlessly connected to the kitchen and dining space. The kitchen offers ample cabinetry, sleek countertops, stainless appliances, and a large island perfect for casual meals or gatherings. The primary suite provides a relaxing retreat with a private bath and generous closet space, while the additional bedrooms are thoughtfully arranged for family, guests, or a home office. Enjoy outdoor living in the fenced backyard with room for play or pets, and a covered patio ideal for summer evenings. Additional features include central heating and cooling, a slab foundation, and an attached garage for convenience. Located in a growing area of Longview, close to schools, shopping, and dining—this move-in ready home combines modern efficiency, low maintenance, and prime location at an excellent value.

    Zillow last checked:

    Listing updated:

    Listed by:

    Lisa J Turner 903-238-3440,

    Real Broker, LLC,

    Amber T Wilks 903-916-9965,

    Real Broker, LLC

    Bought with:

    Allen Sullivan

    Texas Real Estate Executives, The Daniels Group - Gilmer

    Source: LGVBOARD,MLS#: 20256836MLS Logo

    Facts & features

    Interior

    Bedrooms & bathrooms
    • Bedrooms: 4
    • Bathrooms: 2
    • Full bathrooms: 2
    Bedroom
    • Features: Master Bedroom Split, All Bedrooms Downstairs, Walk-In Closet(s)
    Bathroom
    • Features: Shower/Tub
    Heating
    • Central Electric
    Cooling
    • Central Electric
    Appliances
    • Included: Electric Water Heater
    • Laundry: Laundry Room, Electric Dryer Hookup, Washer Hookup
    Features
    • Ceiling Fans, High Speed Internet
    • Windows: Double Pane Windows
    • Has fireplace: No
    • Fireplace features: None
    Interior area
    • Total structure area: 1,582
    • Total interior livable area: 1,582 sqft

    Property

    Parking
    • Total spaces: 2
    • Parking features: Garage, Garage Faces Front, Garage Door Opener, Attached, Concrete
    • Attached garage spaces: 2
    • Has uncovered spaces: Yes
    Features
    • Levels: One
    • Stories: 1
    • Pool features: None
    • Fencing: Wood
    Lot
    • Size: 7,405 sqft
    • Dimensions: 87 X 126
    • Features: Native Grass, Improved Grass
    • Topography: Level
    • Residential vegetation: None
    Details
    • Additional structures: None
    • Parcel number: 1570230

    Construction

    Type & style
    • Home type: SingleFamily
    • Architectural style: Traditional
    • Property subtype: Single Family Residence
    Materials
    • Wood/Frame, Brick Veneer, Shingle Siding
    • Foundation: Slab
    • Roof: Composition
    Condition
    • Year built: 2022

    Utilities & green energy

    • Sewer: Public Sewer
    • Water: Public Water, City
    • Utilities for property: Electricity Available

    Community & neighborhood

    Location
    • Region: Longview
    • Subdivision: Ray Creek Estates

    Other

    Other facts
    • Listing terms: Cash,FHA,Conventional,VA Loan
    • Road surface type: Asphalt

    Price history

    DateEventPrice
    11/26/2025Sold--
    Source: LGVBOARD #20256836 Report a problem
    11/11/2025Pending sale$281,900$178/sqft
    Source: LGVBOARD #20256836 Report a problem
    10/22/2025Price change$281,900-1.1%$178/sqft
    Source: LGVBOARD #20256836 Report a problem
    10/6/2025Listed for sale$284,900$180/sqft
    Source: LGVBOARD #20256836 Report a problem

    Public tax history

    YearProperty taxesTax assessment
    2025$4,004 -5.2%$288,620 +4.4%
    2024$4,223 +14.1%$276,474 +10%
    2023$3,700 +990.8%$251,340 +1521.5%
    2022$339 -3.6%$15,500
    2021$352 $15,500

    Find assessor info on the county website

    Neighborhood: 75605

    Nearby schools

    GreatSchools rating
    Schools provided by the listing agent
    • District: Longview ISD

    Source: LGVBOARD. This data may not be complete. We recommend contacting the local school district to confirm school assignments for this home.