Absolutely stunning and move-in ready, this beautifully updated home at 301 Serpentine Ln in Jarrell offers the perfect blend of style, comfort, and modern upgrades. With over $60K in upgrades, it shows like a model home. Situated on a desirable corner lot, the property features eye-catching landscaping that enhances curb appeal and creates a warm, welcoming first impression. Inside, you’ll find a bright, airy layout with high ceilings and a neutral color palette that complements any décor. Brand-new flooring runs throughout the home, including durable luxury vinyl plank and plush carpet, while fresh paint inside and out adds a clean, contemporary feel. The spacious kitchen is designed for both everyday living and entertaining, featuring a center island, granite countertops, stainless steel appliances, and a newly installed backsplash that adds a fresh, stylish touch. Upstairs, a huge game room provides flexible space perfect for a media room, playroom, or home office. The primary suite offers a relaxing retreat, highlighted by a custom walk-in shower with a rainfall showerhead for a spa-like experience. With thoughtful upgrades throughout, a functional layout, and standout finishes, this home is truly turnkey and ready for its next owner.
Active
$300,000
301 Serpentine Ln, Jarrell, TX 76537
4beds
2,650sqft
Single Family Residence
Built in 2017
6,577 Square Feet Lot
$-- Zestimate®
$113/sqft
$24/mo HOA
What's special
Plush carpetHigh ceilingsBrand-new flooringStainless steel appliancesNewly installed backsplashGranite countertopsHuge game room
- 28 days |
- 279 |
- 49 |
Likely to sell faster than
Zillow last checked:
Listing updated:
Listed by:
Pamela Peck (512) 346-3550,
Keller Williams Realty (512) 346-3550
Source: Unlock MLS,MLS#: 6399892
Facts & features
Interior
Bedrooms & bathrooms
- Bedrooms: 4
- Bathrooms: 3
- Full bathrooms: 2
- 1/2 bathrooms: 1
- Main level bedrooms: 1
Heating
- Central, See Remarks, Solar
Cooling
- Central Air, Multi Units, Other
Appliances
- Included: Dishwasher, Disposal, Electric Range, Microwave, Stainless Steel Appliance(s), Electric Water Heater, Water Softener Owned
Features
- Breakfast Bar, Ceiling Fan(s), Granite Counters, Double Vanity, Electric Dryer Hookup, Eat-in Kitchen, Entrance Foyer, Open Floorplan, Pantry, Primary Bedroom on Main, Recessed Lighting, Walk-In Closet(s), Washer Hookup
- Flooring: Carpet, Vinyl
- Windows: Blinds
- Fireplace features: None
Interior area
- Total interior livable area: 2,650 sqft
Property
Parking
- Total spaces: 2
- Parking features: Attached, Garage Faces Front
- Attached garage spaces: 2
Accessibility
- Accessibility features: None
Features
- Levels: Two
- Stories: 2
- Patio & porch: Covered, Patio, Porch
- Exterior features: None
- Pool features: None
- Fencing: Privacy, Wood
- Has view: Yes
- View description: Neighborhood
- Waterfront features: None
Lot
- Size: 6,577 Square Feet
- Features: Corner Lot, Level, Xeriscape
Details
- Additional structures: None
- Parcel number: 11802573130020
- Special conditions: Standard
Construction
Type & style
- Home type: SingleFamily
- Property subtype: Single Family Residence
Materials
- Foundation: Slab
- Roof: Composition
Condition
- Updated/Remodeled
- New construction: No
- Year built: 2017
Details
- Builder name: DR Horton
Utilities & green energy
- Sewer: Municipal Utility District (MUD)
- Water: Municipal Utility District (MUD)
- Utilities for property: Electricity Connected, Sewer Connected, Solar, Water Connected
Community & HOA
Community
- Features: Pool
- Subdivision: Sonterra West
HOA
- Has HOA: Yes
- Services included: Common Area Maintenance
- HOA fee: $24 monthly
- HOA name: Sonterra West HOA
Location
- Region: Jarrell
Financial & listing details
- Price per square foot: $113/sqft
- Tax assessed value: $316,354
- Annual tax amount: $7,081
- Date on market: 6/24/2026
- Listing terms: Cash,FHA,USDA Loan,VA Loan
- Electric utility on property: Yes
Estimated market value
Not available
Estimated sales range
Not available
Not available
Price history
| Date | Event | Price |
|---|---|---|
| 6/24/2026 | Listed for sale | $300,000-4.8%$113/sqft |
Source:  Unlock MLS #6399892 Report a problem Unlock MLS #6399892 Report a problem | ||
| 6/23/2026 | Listing removed | $2,200$1/sqft |
Source: Unlock MLS #1040275 Report a problem | ||
| 6/21/2026 | Listed for rent | $2,200+2.3%$1/sqft |
Source: Unlock MLS #1040275 Report a problem | ||
| 6/21/2026 | Listing removed | $315,000$119/sqft |
Source: Unlock MLS #6663991 Report a problem | ||
| 6/12/2026 | Price change | $315,000-3.1%$119/sqft |
Source: Unlock MLS #6663991 Report a problem | ||
| 6/1/2026 | Listed for sale | $325,000$123/sqft |
Source: Unlock MLS #6663991 Report a problem | ||
| 6/1/2026 | Listing removed | $325,000$123/sqft |
Source: Unlock MLS #2259489 Report a problem | ||
| 5/16/2026 | Price change | $325,000-4.4%$123/sqft |
Source: Unlock MLS #2259489 Report a problem | ||
| 5/11/2026 | Listing removed | $2,150$1/sqft |
Source: Unlock MLS #1040275 Report a problem | ||
| 5/8/2026 | Listed for sale | $340,000$128/sqft |
Source: Unlock MLS #2259489 Report a problem | ||
| 5/4/2026 | Price change | $2,150-2.3%$1/sqft |
Source: Unlock MLS #1040275 Report a problem | ||
| 4/20/2026 | Listed for rent | $2,200+2.3%$1/sqft |
Source: Unlock MLS #1040275 Report a problem | ||
| 4/20/2026 | Listing removed | $340,000$128/sqft |
Source: Unlock MLS #2259489 Report a problem | ||
| 4/2/2026 | Listed for sale | $340,000+17.2%$128/sqft |
Source: Unlock MLS #2259489 Report a problem | ||
| 1/26/2023 | Listing removed | -- |
Source: Zillow Rentals Report a problem | ||
| 1/7/2023 | Listed for rent | $2,150$1/sqft |
Source: Zillow Rentals Report a problem | ||
| 4/6/2021 | Sold | -- |
Source:  Central Texas MLS #433340 Report a problem Central Texas MLS #433340 Report a problem | ||
| 3/8/2021 | Pending sale | $290,000$109/sqft |
Source: Unlock MLS #2798424 Report a problem | ||
| 3/5/2021 | Listed for sale | $290,000$109/sqft |
Source: Unlock MLS #2798424 Report a problem | ||
Public tax history
| Year | Property taxes | Tax assessment |
|---|---|---|
| 2025 | $7,609 +1.6% | $316,354 +0.1% |
| 2024 | $7,487 -0.6% | $315,921 -1.4% |
| 2023 | $7,531 -22.2% | $320,468 -15.9% |
| 2022 | $9,676 | $381,125 +59.7% |
| 2021 | -- | $238,657 +10% |
| 2020 | $6,005 -3% | $216,961 -1.5% |
| 2019 | $6,189 | $220,350 +3.4% |
| 2018 | -- | $213,075 |
Find assessor info on the county website
Monthly payment
Est. payment
Payment breakdown
Explore the cost of this home by adjusting the details. Changes won't be saved.Climate risks
Neighborhood: Sonterra
Nearby schools
GreatSchools rating
- 3/10Igo Elementary SchoolGrades: PK-5Distance: 0.2 mi
- 4/10Jarrell Middle SchoolGrades: 6-8Distance: 2.3 mi
- 4/10Jarrell High SchoolGrades: 9-12Distance: 2.3 mi
Schools provided by the listing agent
- Elementary: Jarrell
- Middle: Jarrell
- High: Jarrell
- District: Jarrell ISD
Source: Unlock MLS. This data may not be complete. We recommend contacting the local school district to confirm school assignments for this home.
- $258,800-- bd2 ba1.7k sqft305 Serpentine Ln, Jarrell, TX 76537Off Market
- $264,800-- bd2 ba1.6k sqft416 Ammonite Ln, Jarrell, TX 76537Off Market
- $256,6004 bd2 ba1.7k sqft412 Ammonite Ln, Jarrell, TX 76537Off Market
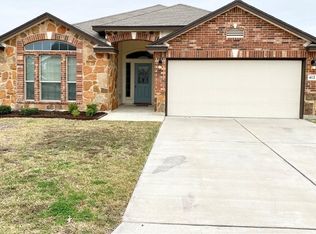
- $324,6005 bd3 ba2.6k sqft100 Olivine Ln, Jarrell, TX 76537Off Market

- $234,5003 bd2 ba1.3k sqft309 Serpentine Ln, Jarrell, TX 76537Off Market
- $243,600-- bd2 ba1.5k sqft408 Ammonite Ln, Jarrell, TX 76537Off Market
- $--3 bd2 ba1.6k sqft104 Olivine Ln, Jarrell, TX 76537Sold
- $235,3003 bd2 ba1.4k sqft300 Serpentine Ln, Jarrell, TX 76537Off Market
A local agent can set up tours, give advice and negotiate with sellers.
Similar homes
- $289,5004 bd3 ba2.3k sqft213 Ammonite Ln, Jarrell, TX 76537Active

 MLS ID #7254672, Lisa Bergstrom, TX Realtor Partners LLC. Unlock MLS
 - $284,9904 bd2 ba2.2k sqft105 Green Jay Dr, Jarrell, TX 76537Active
 MLS ID #1314798, Christopher Marti, Marti Realty Group. Unlock MLS
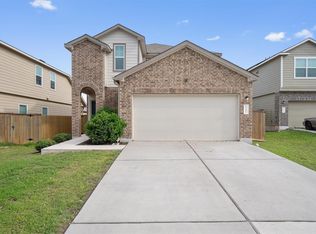
 - $275,0004 bd4 ba2.3k sqft117 Guardian Angel Ct, Jarrell, TX 76537Active
 MLS ID #1051846, Arion Crenshaw, Engel & Volkers Austin. Unlock MLS
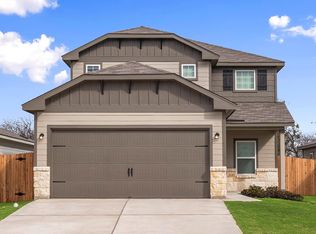
 - $309,9004 bd3 ba1.9k sqft209 Paradise Canyon Dr, Jarrell, TX 76537Active
 Unlock MLS
 - $275,0004 bd3 ba2.1k sqft300 Hyacinth Way, Jarrell, TX 76537ActiveMLS ID #4712979, Jovanny Garcia, eXp Realty, LLC. Unlock MLS
- $294,4204 bd3 ba2.5k sqft260 Feathers St, Jarrell, TX 76537ActiveUnlock MLS
- $292,5854 bd3 ba2.5k sqft248 Feathers St, Jarrell, TX 76537ActiveUnlock MLS
- $309,9004 bd3 ba1.9k sqft201 Paradise Canyon Dr, Jarrell, TX 76537ActiveUnlock MLS
- $289,9904 bd3 ba1.8k sqft249 Firefox Way, Jarrell, TX 76537ActiveUnlock MLS
- from $288,9904 bd3 ba2k sqftPresidio Plan, Cool Water, Jarrell, TX 76537New ConstructionEmpire Homes
- $349,0005 bd3 ba2.5k sqft145 Riverdale Dr, Jarrell, TX 76537ActiveMLS ID #7587476, Melissa Farnsley, All City Real Estate Ltd. Co. Unlock MLS
- $294,5303 bd3 ba2k sqft412 Paradise Canyon Dr, Jarrell, TX 76537ActiveUnlock MLS
- $200,0003 bd3 ba1.4k sqft304 Hyacinth Way #7-K, Jarrell, TX 76537ActiveMLS ID #3308574, Crystal Rosales, Real Broker, LLC. Unlock MLS
- $289,9903 bd3 ba1.8k sqft170 Green Berets Bnd, Jarrell, TX 76537ActiveUnlock MLS
- $314,0003 bd3 ba1.7k sqft112 Vandervoort Way, Jarrell, TX 76537ActiveUnlock MLS
- $264,9903 bd2 ba1.4k sqft148 Sleep Holw, Jarrell, TX 76537ActiveUnlock MLS
- $199,9003 bd3 ba1.3k sqft408 Azurite Dr, Jarrell, TX 76537ActiveMLS ID #6685817, Carolyn Abbott, All City Real Estate Ltd. Co. Unlock MLS
- $219,0013 bd2 ba1.5k sqft112 Allington Cir, Jarrell, TX 76537ActiveMLS ID #1510665, Job Hammond, Dash Realty. Unlock MLS
- $225,0003 bd2 ba1.5k sqft108 Maywood Ln, Jarrell, TX 76537ActiveMLS ID #7989446, Jackee Princeau, Jorgenson Real Estate. Unlock MLS
- $231,9903 bd2 ba1.4k sqft536 Old Western Pass, Jarrell, TX 76537ActiveUnlock MLS
