Skip main navigation
Closed
  • $655,900

    301 Seven Oaks Dr, Knoxville, TN 37922

    3beds
    3,511sqft
    Single Family Residence
    Built in 1969
    1.22 Acres Lot
    $655,900 Zestimate®
    $187/sqft
    $3,796 Estimated rent

    Home value

    $655,900

    $577,000 - $748,000

    $3,796/mo

    Zestimate® history
    Loading
    Loading...

    Owner options

    List your home for rent

    $3,796/mo

    Rent Zestimate®

    Find your next renter with Zillow Rental Manager. Plus, with online applications, you can quickly screen prospective tenants – for free.

    Learn more

    $3,796/mo

    Rent Zestimate®

    Refinance and save

    $3,754/mo

    Est. payment

    Refinancing to a lower rate could help reduce your monthly payments and save thousands over the life of the loan.

    See today's rates

    $3,754/mo

    Est. payment

    Explore your selling options

    Work with a Zillow partner agent

    Leverage their expertise and Zillow's premium Showcase listings to get your home seen by more buyers.

    Get started

    List with your own agent

    Get your home in front of millions of buyers by listing it on Zillow.

    Learn how to do it

    Sell it yourself

    Take full control of how buyers see your home on Zillow by listing For Sale by Owner (FSBO).

    List your home

    What's special

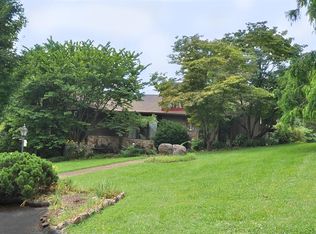
    Unique late 1960's custom contemporary design home on large corner lot in Seven Oaks West. Stonework inside and out. Parking in rear carport area. Large covered patio, walk out basement with recreation room, wet bar, office area, and workshop. Stone fireplace in sunken Living Room, eat-in Kitchen, formal Dining Room and other one of a kind features. Updating and some TLC needed. Verify condition, boundaries, and measurements independently. No warranties expressed or implied. It is strongly encouraged that an offer includes proof of funds or a pre-approval letter. This property is being sold as is. All offers or counter offers subject to Seller Addendum.

    This property is not currently displayed as for sale or rent on Zillow. This may be different from what's on other websites or public sources.

    Zillow last checked:

    Listing updated:

    Listed by:

    Chuck Green 865-414-7355,

    The House Store

    Bought with:

    Laura Slyman, 274230

    Slyman Real Estate

    Source: East Tennessee Realtors,MLS#: 939099MLS Logo

    Facts & features

    Interior

    Bedrooms & bathrooms
    • Bedrooms: 3
    • Bathrooms: 3
    • Full bathrooms: 3
    Primary bedroom
    • Description: Carpet, Walk-In Closet, Bath, Balcony
    • Level: Main
    • Area: 297 Square Feet
    • Dimensions: 18 x 16.5
    Bedroom 2
    • Description: Carpet and Bath Access
    • Level: Main
    • Area: 187.2 Square Feet
    • Dimensions: 14.4 x 13
    Bedroom 3
    • Description: Carpet
    • Level: Main
    • Area: 127.6 Square Feet
    • Dimensions: 11.6 x 11
    Dining room
    • Description: Carpet
    • Level: Main
    • Area: 107.1 Square Feet
    • Dimensions: 11.9 x 9
    Kitchen
    • Description: Vinyl, Eat-In Area, Some Appliances
    • Level: Main
    • Area: 323.68 Square Feet
    • Dimensions: 23.8 x 13.6
    Living room
    • Description: Carpet, Stone Fireplace
    • Level: Main
    • Area: 349.6 Square Feet
    • Dimensions: 23 x 15.2
    Office
    • Description: Carpet, Wood Paneling
    • Level: Basement
    • Area: 148.24 Square Feet
    • Dimensions: 13.6 x 10.9
    Other
    • Description: Workshop Area - Unfinished
    • Level: Basement
    Other
    • Description: Pantry, Storage Area - Unfinished
    • Level: Basement
    Rec room
    • Description: Vinyl Tile, Wet Bar, Wood Paneling
    • Level: Basement
    • Area: 439.6 Square Feet
    • Dimensions: 31.4 x 14
    Heating
    • Central, Natural Gas, Electric
    Cooling
    • Central Air, Ceiling Fan(s)
    Appliances
    • Included: Dishwasher, Range
    Features
    • Walk-In Closet(s), Kitchen Island, Pantry, Eat-in Kitchen, Central Vacuum
    • Flooring: Carpet, Vinyl
    • Basement: Walk-Out Access,Crawl Space,Partially Finished,Slab
    • Number of fireplaces: 1
    • Fireplace features: Stone
    Interior area
    • Total structure area: 3,511
    • Total interior livable area: 3,511 sqft

    Property

    Parking
    • Parking features: Off Street, Attached, Carport, Main Level
    • Has attached garage: Yes
    • Has carport: Yes
    Features
    • Exterior features: Balcony
    Lot
    • Size: 1.22 Acres
    • Dimensions: 225M x 302M x 265.85 x 150 Irreg
    • Features: Corner Lot, Irregular Lot, Rolling Slope
    Details
    • Parcel number: 132id005
    • Other equipment: Intercom

    Construction

    Type & style
    • Home type: SingleFamily
    • Architectural style: Contemporary
    • Property subtype: Single Family Residence
    Materials
    • Stone, Wood Siding, Frame
    Condition
    • Year built: 1969

    Community & HOA

    Community
    • Subdivision: Seven Oaks Unit 1
    Location
    • Region: Knoxville

    Financial & listing details

    • Price per square foot: $187/sqft
    • Date on market: 9/3/2015
    • Listing terms: New Loan,Cash,Conventional

    Price history

    DateEventPrice
    11/6/2015Sold$235,000$67/sqft
    Source: East Tennessee Realtors #939099 Report a problem

    Public tax history

    Tax history is unavailable.

    Neighborhood: 37922

    Nearby schools

    GreatSchools rating
    Get a cash offer in 3 minutes
    Find out how much your home could sell for in as little as 3 minutes with a no-obligation cash offer.
    Estimated market value
    $655,900
    Get a cash offer in 3 minutes
    Find out how much your home could sell for in as little as 3 minutes with a no-obligation cash offer.
    Estimated market value
    $655,900