This spacious and beautifully updated 5-bedroom, 3-bathroom home located in picturesque Vermillion is a must-see. The home's modern features include LVP flooring, hardwood flooring, and slate tile, making it both stylish and practical. A slate tiled gas fireplace offers a cozy living room, and the kitchen offers ample storage with modern shaker style cabinetry & built ins. The second floor has a full bath and four spacious bedrooms with 9 foot ceilings, ceiling fans, and large closets. There is room for a gym in the basement, perfect for staying active year-round. The home also features plenty of natural light, and a charming front porch that connects to the back deck, perfect for entertaining guests or enjoying a quiet evening outside on your quiet .9 acre wooded lot. There is even room to add the garage/shop of your dreams! This home is perfect for those looking for the charm of an older home and a small town to call home. Come see this stunning home! Offered AS IS due to timeline.
Closed
$421,000
301 Shady Ave N, Vermillion, MN 55085
5beds
2,844sqft
Single Family Residence
Built in 1915
0.94 Acres Lot
$474,800 Zestimate®
$148/sqft
$3,283 Estimated rent
Home value
$474,800
$451,000 - $503,000
$3,283/mo
Zestimate® history
Owner options
List your home for rent
$3,283/mo
Rent Zestimate®
Find your next renter with Zillow Rental Manager. Plus, with online applications, you can quickly screen prospective tenants – for free.
$3,283/mo
Rent Zestimate®
Refinance and save
$2,630/mo
Est. payment
Refinancing to a lower rate could help reduce your monthly payments and save thousands over the life of the loan.
$2,630/mo
Est. payment
Explore your selling options
Work with a Zillow partner agent
Leverage their expertise and Zillow's premium Showcase listings to get your home seen by more buyers.
Get startedList with your own agent
Get your home in front of millions of buyers by listing it on Zillow.
Learn how to do itSell it yourself
Take full control of how buyers see your home on Zillow by listing For Sale by Owner (FSBO).
List your homeWhat's special
Slate tiled gas fireplaceCeiling fansPlenty of natural lightAmple storageBack deckSlate tile
Zillow last checked:
Listing updated:
Listed by:
Home Zone Realty Inc.
Bought with:
Home Zone Realty Inc.
Source: NorthstarMLS as distributed by MLS GRID,MLS#: 6394240
Facts & features
Interior
Bedrooms & bathrooms
- Bedrooms: 5
- Bathrooms: 3
- Full bathrooms: 2
- 1/2 bathrooms: 1
Bedroom
- Level: Main
- Area: 204 Square Feet
- Dimensions: 12x17
Bedroom 2
- Level: Upper
- Area: 168 Square Feet
- Dimensions: 14x12
Bedroom 3
- Level: Upper
- Area: 168 Square Feet
- Dimensions: 12x14
Bedroom 4
- Level: Upper
- Area: 195 Square Feet
- Dimensions: 15x13
Bedroom 5
- Level: Upper
- Area: 195 Square Feet
- Dimensions: 15x13
Dining room
- Level: Main
- Area: 195 Square Feet
- Dimensions: 15x13
Exercise room
- Level: Basement
- Area: 432 Square Feet
- Dimensions: 27x16
Family room
- Level: Main
- Area: 252 Square Feet
- Dimensions: 14x18
Informal dining room
- Level: Main
- Area: 210 Square Feet
- Dimensions: 15x14
Kitchen
- Level: Main
- Area: 273 Square Feet
- Dimensions: 13x21
Laundry
- Level: Main
- Area: 41.25 Square Feet
- Dimensions: 7.5x5.5
Living room
- Level: Main
- Area: 195 Square Feet
- Dimensions: 15x13
Loft
- Level: Upper
- Area: 72 Square Feet
- Dimensions: 6x12
Mud room
- Level: Main
- Area: 49 Square Feet
- Dimensions: 7x7
Heating
- Forced Air
Cooling
- Central Air
Appliances
- Included: Dishwasher, Disposal, Dryer, ENERGY STAR Qualified Appliances, Gas Water Heater, Microwave, Range, Refrigerator, Stainless Steel Appliance(s), Washer
- Laundry: Main Level
Features
- Basement: Full
- Number of fireplaces: 1
- Fireplace features: Gas
Interior area
- Total structure area: 2,844
- Total interior livable area: 2,844 sqft
- Finished area above ground: 2,844
- Finished area below ground: 0
Property
Parking
- Parking features: Gravel
Accessibility
- Accessibility features: Grab Bars In Bathroom
Features
- Levels: Two
- Stories: 2
- Patio & porch: Deck, Front Porch, Wrap Around
- Pool features: None
- Fencing: None
Lot
- Size: 0.94 Acres
- Dimensions: 171 x 239
- Features: Tree Coverage - Medium
Details
- Additional structures: Storage Shed
- Foundation area: 1780
- Parcel number: 400150085016
- Zoning description: Residential-Single Family
Construction
Type & style
- Home type: SingleFamily
- Property subtype: Single Family Residence
Materials
- Block
- Roof: Asphalt
Condition
- New construction: No
- Year built: 1915
Utilities & green energy
- Electric: 100 Amp Service, Power Company: Xcel Energy
- Gas: Natural Gas
- Sewer: City Sewer - In Street
- Water: City Water - In Street
Community & HOA
HOA
- Has HOA: No
Location
- Region: Vermillion
Financial & listing details
- Price per square foot: $148/sqft
- Tax assessed value: $389,500
- Annual tax amount: $3,068
- Date on market: 6/29/2023
- Cumulative days on market: 9 days
Price history
| Date | Event | Price |
|---|---|---|
| 7/31/2023 | Sold | $421,000-4.3%$148/sqft |
Source:  NorthstarMLS as distributed by MLS GRID #6394240 Report a problem NorthstarMLS as distributed by MLS GRID #6394240 Report a problem | ||
| 7/10/2023 | Pending sale | $440,000$155/sqft |
Source: NorthstarMLS as distributed by MLS GRID #6394240 Report a problem | ||
| 7/1/2023 | Listed for sale | $440,000+53%$155/sqft |
Source: NorthstarMLS as distributed by MLS GRID #6394240 Report a problem | ||
| 2/5/2021 | Listing removed | -- |
Source: Owner Report a problem | ||
| 7/5/2017 | Sold | $287,500-3.8%$101/sqft |
Source: Public Record Report a problem | ||
| 4/4/2017 | Listing removed | $299,000$105/sqft |
Source: Owner Report a problem | ||
| 4/4/2017 | Listed for sale | $299,000$105/sqft |
Source: Owner Report a problem | ||
| 3/19/2017 | Pending sale | $299,000$105/sqft |
Source: Owner Report a problem | ||
| 2/4/2017 | Listed for sale | $299,000+11.7%$105/sqft |
Source: Owner Report a problem | ||
| 9/5/2014 | Sold | $267,697+3%$94/sqft |
Source:  Lake Superior Area Realtors as distributed by MLS GRID #2207563 Report a problem Lake Superior Area Realtors as distributed by MLS GRID #2207563 Report a problem | ||
| 7/6/2014 | Listed for sale | $259,900$91/sqft |
Source: RE/MAX Results #4472530 Report a problem | ||
| 5/21/2014 | Listing removed | $259,900$91/sqft |
Source: RE/MAX Results #4472530 Report a problem | ||
| 4/29/2014 | Listed for sale | $259,900$91/sqft |
Source: RE/MAX Results #4472530 Report a problem | ||
Public tax history
| Year | Property taxes | Tax assessment |
|---|---|---|
| 2024 | $3,396 +2% | $389,500 +3.9% |
| 2023 | $3,328 +2.1% | $374,700 +1% |
| 2022 | $3,260 +6.3% | $371,100 +19.3% |
| 2021 | $3,068 +4.7% | $311,100 +9.7% |
| 2020 | $2,930 -2.9% | $283,600 +4% |
| 2019 | $3,016 | $272,800 +7.7% |
| 2018 | $3,016 -0.9% | $253,200 +10.6% |
| 2017 | $3,043 +17.8% | $228,900 +11.8% |
| 2016 | $2,584 +8.5% | $204,800 +4.4% |
| 2015 | $2,381 -1.8% | $196,129 +8.8% |
| 2014 | $2,425 +3.3% | $180,215 +2.4% |
| 2013 | $2,348 -3.2% | $176,073 |
| 2012 | $2,425 -7.8% | -- |
| 2011 | $2,632 +6.4% | -- |
| 2010 | $2,474 +1.4% | -- |
| 2009 | $2,439 +8.8% | -- |
| 2008 | $2,242 -4.3% | -- |
| 2007 | $2,343 -15.5% | -- |
| 2006 | $2,772 +77.7% | -- |
| 2003 | $1,560 +29.6% | -- |
| 2002 | $1,204 -10.6% | -- |
| 2001 | $1,347 | -- |
Find assessor info on the county website
Neighborhood: 55085
Nearby homes
- $332,9004 bd2 ba1k sqft211 Shady Ave N, Vermillion, MN 55085Off Market
- $410,1003 bd2 ba2k sqft210 Shady Ave N, Vermillion, MN 55085Off Market
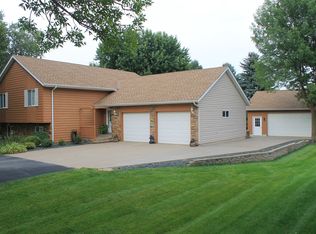
- $504,1003 bd3 ba2k sqft242 Girgen Dr, Vermillion, MN 55085Off Market
- $327,2003 bd1 ba1k sqft209 Shady Ave N, Vermillion, MN 55085Off Market
- $333,3003 bd2 ba1k sqft208 Shady Ave N, Vermillion, MN 55085Off Market
- $449,6004 bd2 ba1.3k sqft116 Oak St E, Vermillion, MN 55085Off Market
- $352,1003 bd2 ba1.3k sqft205 Shady Ave N, Vermillion, MN 55085Off Market
- $370,7004 bd2 ba1.7k sqft204 Shady Ave N, Vermillion, MN 55085Off Market
Nearby schools
GreatSchools rating
- 8/10Pinecrest Elementary SchoolGrades: K-4Distance: 6.2 mi
- 5/10Hastings Middle SchoolGrades: 5-8Distance: 6.3 mi
- 9/10Hastings High SchoolGrades: 9-12Distance: 5.9 mi
Get a cash offer in 3 minutes
Find out how much your home could sell for in as little as 3 minutes with a no-obligation cash offer.
Estimated market value
$474,800
Get a cash offer in 3 minutes
Find out how much your home could sell for in as little as 3 minutes with a no-obligation cash offer.
Estimated market value
$474,800
- Minnesota
- Dakota County
- Vermillion
- 55085
- 301 Shady Ave N
Nearby cities
Nearby zip codes
Other Vermillion Topics
