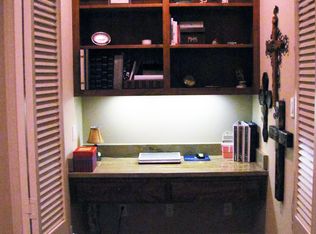
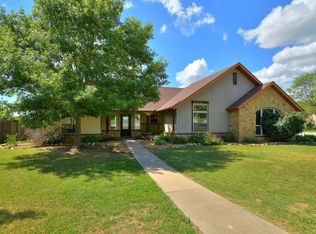
A must-see custom home in Burnet with spacious rooms, vibrant landscaping, and abundant mature trees! This home was built in 2010 on a prominent corner lot in Burnet’s most desirable Hills of Shady Grove neighborhood with a view overlooking the Texas Hill Country. This warm, friendly neighborhood is children and pet friendly and within walking distance of all Burnet ISD schools! This split floor plan home features a huge vaulted ceiling living room that fuses directly to the eat-in kitchen by way of beautiful stained solid-wood pocket doors, which enables the main living areas to be extremely versatile! Granite countertops in the kitchen and baths add beautiful character to the home, along with rustic stained concrete floors throughout and farmhouse trim. The master suite boasts a spacious walk-in tile shower and walk-in closet with custom shelving. The kitchen features a large island, ceramic cooktop, double-wall oven, under cabinet lighting, and all stainless steel appliances. The storage in this home is unsurpassed! Tons of cabinetry, extra closets, a pantry, attic storage, and a half story unfinished bonus area above the 2-car attached garage make this home a grade above the rest! Adjacent to the garage is a bonus back-in space, accessible by a large swinging gate, which is a terrific spot for extra vehicle, boat, or miscellaneous storage that’s private from the street. Come take a look at the inviting backyard oasis that’s great for a peaceful afternoon or fun backyard barbeque and the spacious living areas that are proven to generously accommodate daily living and entertaining all of your closest friends and family. Contact us to schedule a walk-through with proof of funds. Please, no solicitations for sales assistance or representation.
This property is not currently displayed as for sale or rent on Zillow. This may be different from what's on other websites or public sources.