Unlock the potential in this Cape Cod-style home with a spacious living room, abundant natural light through large windows, and a covered patio. A full bathroom on main and second floor, and a full basement add flexibility, while the metal roof and detached two-car garage create a solid foundation for your vision, whether you're planning a renovation project or a place to call home. With room to refresh and personalize, this property is ready for its next chapter. Sold as-is, buyer to complete all inspections and due diligence. All room dimensions are approximate and should be independently verified by buyer. Cash Only. Please submit your highest and best offer.
Foreclosure
$109,900
301 Shawnee Rd, Cridersville, OH 45806
3beds
1,397sqft
Single Family Residence
Built in 1900
8,712 Square Feet Lot
$-- Zestimate®
$79/sqft
$-- HOA
What's special
Detached two-car garageFull basementCovered patioMetal roof
- 41 days
- 690
- 39
Likely to sell faster than
Zillow last checked:
Listing updated:
Listed by:
Nara Fakhratova 813-577-0069,
Vylla Home
Source: DABR MLS,MLS#: 969289 Originating MLS: Dayton Area Board of REALTORS
Facts & features
Interior
Bedrooms & bathrooms
- Bedrooms: 3
- Bathrooms: 2
- Full bathrooms: 2
- Main level bathrooms: 1
Primary bedroom
- Level: Second
- Dimensions: 13 x 14
Bedroom
- Level: Second
- Dimensions: 11 x 12
Bedroom
- Level: Second
- Dimensions: 10 x 11
Dining room
- Level: Main
- Dimensions: 12 x 13
Kitchen
- Level: Main
- Dimensions: 11 x 12
Living room
- Level: Main
- Dimensions: 15 x 16
Heating
- Forced Air
Cooling
- Central Air
Features
- Basement: Full
Interior area
- Total structure area: 1,397
- Total interior livable area: 1,397 sqft
Property
Parking
- Total spaces: 2
- Parking features: Detached, Garage, Two Car Garage
- Garage spaces: 2
Features
- Levels: One and One Half
Lot
- Size: 8,712 Square Feet
- Dimensions: 120 x 70
Details
- Parcel number: B0602000200
- Zoning: Residential
- Zoning description: Residential
- Special conditions: Real Estate Owned
Construction
Type & style
- Home type: SingleFamily
- Architectural style: Cape Cod
- Property subtype: Single Family Residence
Materials
- Frame
Condition
- Year built: 1900
Community & HOA
Community
- Subdivision: Township/Duchouquet
HOA
- Has HOA: No
Location
- Region: Cridersville
Financial & listing details
- Price per square foot: $79/sqft
- Tax assessed value: $111,370
- Annual tax amount: $1,334
- Date on market: 9/19/2026
- Listing terms: Other
Foreclosure details
Estimated market value
Not available
Estimated sales range
Not available
Not available
Price history
| Date | Event | Price |
|---|---|---|
| 9/21/2026 | Listed for sale | $119,900+50.1%$86/sqft |
Source:  DABR MLS #969289 Report a problem | ||
| 4/9/2015 | Listing removed | $79,900$57/sqft |
Source: Yocum Realty #95844 Report a problem | ||
| 9/25/2014 | Listed for sale | $79,900$57/sqft |
Source: Yocum Realty #95844 Report a problem | ||
Public tax history
| Year | Property taxes | Tax assessment |
|---|---|---|
| 2025 | $1,334 -1.3% | $38,980 |
| 2024 | $1,352 -0.7% | $38,980 |
| 2023 | $1,361 +23.8% | $38,980 +34.6% |
| 2022 | $1,099 0% | $28,950 |
| 2021 | $1,099 -0.1% | $28,950 |
| 2020 | $1,100 +15.8% | $28,950 +19% |
| 2019 | $950 -0.3% | $24,320 0% |
| 2018 | $953 +55.5% | $24,329 |
| 2017 | $613 +15.9% | $24,329 +9.9% |
| 2016 | $529 +0.1% | $22,145 |
| 2015 | $529 | $22,145 |
| 2014 | $529 +88.1% | $22,145 |
| 2013 | $281 -49.4% | $22,145 |
| 2012 | $556 +5% | $22,145 |
| 2011 | $529 -0.2% | $22,145 -0.3% |
| 2010 | $531 +0% | $22,201 |
| 2009 | $531 +3.9% | $22,201 |
| 2008 | $511 +1.8% | $22,201 +2% |
| 2007 | $501 -37.7% | $21,764 |
| 2006 | $805 -0.2% | $21,764 |
| 2005 | $806 -2.5% | $21,764 +0.4% |
| 2004 | $827 +0.4% | $21,686 0% |
| 2003 | $824 +3.9% | $21,693 +0% |
| 2002 | $793 +1.7% | $21,686 +5.5% |
| 2001 | $780 +2.7% | $20,559 0% |
| 2000 | $759 | $20,560 |
Find assessor info on the county website
Monthly payment
Climate risks
Neighborhood: 45806
Nearby schools
Schools provided by the listing agent
- District: Wapakoneta
Source: DABR MLS. This data may not be complete. We recommend contacting the local school district to confirm school assignments for this home.

Similar homes
- $154,9002 bd1 ba1.4k sqft401 W Main St, Cridersville, OH 45806For Sale
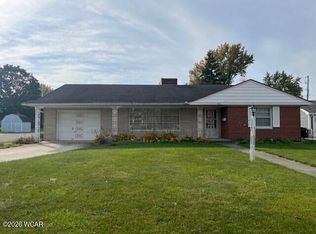
 MLS ID #312046, Renee Smiley, Cowan, Realtors. WCAR OH
- $119,9004 bd1 ba1.2k sqft5241 Norfolk St, Lima, OH 45806For Sale
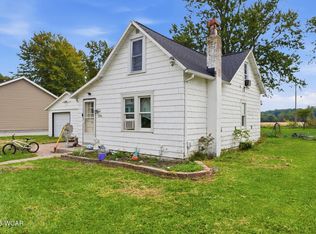 MLS ID #311832, Amanda Moening, Binkley Real Estate- Wapakoneta. WCAR OH
- $120,0003 bd1 ba1.3k sqft520 Orena Ave, Lima, OH 45804For Sale
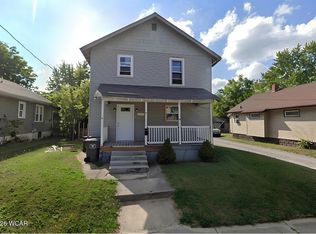 MLS ID #312044, Kristen Archer, Binkley Real Estate- Lima. WCAR OH
- $110,0003 bd1 ba1.5k sqft507 N Cole St, Lima, OH 45805For Sale
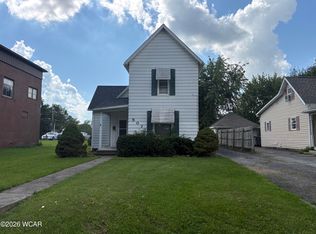 MLS ID #311257, Joseph Guagenti, CCR Realtors. WCAR OH
- $99,0003 bd1 ba1.3k sqft2241 Lakewood Ave, Lima, OH 45805For SaleMLS ID #311810, Kody LaPoint, LPT Realty. WCAR OH
- $120,0003 bd1 ba1.5k sqft1938 W Elm St, Lima, OH 45805For SaleMLS ID #312023, Thomas Spyker, County Line Real Estate. WCAR OH
- $129,9002 bd1 ba960 sqft1808 W Wayne St, Lima, OH 45805For SaleMLS ID #312074, Jason Liening, Cowan, Realtors. WCAR OH
- $109,0003 bd1 ba960 sqft604 Fairview Ave, Lima, OH 45804For SaleMLS ID #311952, Josh Parker, Ron Spencer Real Estate. WCAR OH
- $95,0003 bd1 ba1k sqft1417 W Wayne St, Lima, OH 45805For SaleMLS ID #311317, Shaun Richardson, EXP Realty-Dublin. WCAR OH
- $118,9003 bd2 ba1.3k sqft909 Crestwood Dr, Lima, OH 45805For SaleMLS ID #311739, Dawn Iiames, CCR Realtors. WCAR OH
- $115,0004 bd1 ba1.3k sqft1160 Richie Ave, Lima, OH 45805For SaleMLS ID #309227, Molly Blodgett, Cowan, Realtors. WCAR OH
- $99,9005 bd1 ba1.5k sqft1208 W Market St, Lima, OH 45805For SaleMLS ID #311926, Seth Ciminillo, Dye Real Estate & Land Company. WCAR OH
- $99,9004 bd1 ba1.4k sqft728 Holly St, Lima, OH 45804For SaleMLS ID #311821, Keith A Jackson, Superior Plus Realtors. WCAR OH
- $110,0002 bd2 ba936 sqft1331 Essex Dr, Lima, OH 45804For Sale
 MLS ID #1047573, Mark Ashman, Plus One Professionals. WRIST
- $112,4003 bd1 ba1.2k sqft813 N Cole St, Lima, OH 45805For SaleMLS ID #310667, Jaiden Johnston, EXP Realty-Dublin. WCAR OH
