Welcome Home to 301 Shelby Drive This charming, spacious house sits on approx.7.6 acres of beautiful land Just minutes from Publix, Logan Martin Lake, and other convenient places in town. The home has 7 big bedrooms and 5 bathrooms, giving everyone plenty of roomy, comfortable space. The modern farmhouse style makes it feel cozy and inviting. With large, sunny windows, the rooms are filled with natural, cheerful light. On the main floor, there's a huge, bright living room, a quiet, private office, a spacious, elegant dining room, and a well-furnished highly functional, open kitchen. You'll also find 4 roomy bedrooms here. Downstairs the basement has 3 more bedrooms, 2 bonus rooms for fun or work, a large, functional laundry area, and a massive, handy workshop. Outside, the wide, welcoming front porch is perfect for relaxing and enjoying the peaceful, serene surroundings. *** With accepted offer seller is offering an allowance towards painting, flooring, or mortgage rate buydown ***
Sold for $565,000
$565,000
301 Shelby Dr, Pell City, AL 35128
6beds
5,049sqft
Single Family Residence
Built in 1991
7.6 Acres Lot
$567,200 Zestimate®
$112/sqft
$3,588 Estimated rent
Home value
$567,200
$425,000 - $754,000
$3,588/mo
Zestimate® history
Owner options
List your home for rent
$3,588/mo
Rent Zestimate®
Find your next renter with Zillow Rental Manager. Plus, with online applications, you can quickly screen prospective tenants – for free.
$3,588/mo
Rent Zestimate®
Refinance and save
$3,271/mo
Est. payment
Refinancing to a lower rate could help reduce your monthly payments and save thousands over the life of the loan.
$3,271/mo
Est. payment
Explore your selling options
Work with a Zillow partner agent
Leverage their expertise and Zillow's premium Showcase listings to get your home seen by more buyers.
Get startedList with your own agent
Get your home in front of millions of buyers by listing it on Zillow.
Learn how to do itSell it yourself
Take full control of how buyers see your home on Zillow by listing For Sale by Owner (FSBO).
List your homeWhat's special
Large functional laundry areaCharming spacious houseModern farmhouse styleWide welcoming front porchPeaceful serene surroundingsMassive handy workshopSpacious elegant dining room
Zillow last checked:
Listing updated:
Listed by:
Jason Secor 205-281-6641,
Keller Williams Realty Vestavia
Bought with:
Adam Pruitt
Sherry Pruitt Real Estate
Source: GALMLS,MLS#: 21440215
Facts & features
Interior
Bedrooms & bathrooms
- Bedrooms: 6
- Bathrooms: 5
- Full bathrooms: 5
Rooms
- Room types: Bedroom, Bonus Room, Dining Room, Bathroom, Kitchen, Master Bathroom, Master Bedroom, Office/Study (ROOM)
Primary bedroom
- Level: First
Bedroom 1
- Level: First
Bedroom 2
- Level: First
Bedroom 3
- Level: First
Bedroom 4
- Level: Basement
Bedroom 5
- Level: Basement
Primary bathroom
- Level: First
Bathroom 1
- Level: First
Dining room
- Level: First
Kitchen
- Features: Kitchen Island, Pantry, Butlers Pantry
- Level: First
Living room
- Level: First
Basement
- Area: 2081
Office
- Level: First
Heating
- 3+ Systems (HEAT), Central, Natural Gas
Cooling
- 3+ Systems (COOL), Electric
Appliances
- Included: Gas Cooktop, Microwave, Double Oven, Refrigerator, Stainless Steel Appliance(s), Stove-Electric, Gas Water Heater, Tankless Water Heater
- Laundry: Electric Dryer Hookup, Washer Hookup, In Basement, Laundry Closet, Basement Area, Yes
Features
- Recessed Lighting, Workshop (INT), Smooth Ceilings, Double Vanity, Shared Bath
- Flooring: Carpet, Hardwood
- Doors: French Doors
- Basement: Full,Partially Finished,Block
- Attic: None
- Number of fireplaces: 1
- Fireplace features: Brick (FIREPL), Living Room, Wood Burning
Interior area
- Total interior livable area: 5,049 sqft
- Finished area above ground: 2,968
- Finished area below ground: 2,081
Property
Parking
- Parking features: Driveway, Parking (MLVL)
- Has uncovered spaces: Yes
Features
- Levels: One
- Stories: 1
- Patio & porch: Open (DECK), Deck
- Exterior features: None
- Pool features: None
- Has view: Yes
- View description: None
- Waterfront features: No
Lot
- Size: 7.6 Acres
Details
- Parcel number: 2903050003017.001
- Special conditions: N/A
Construction
Type & style
- Home type: SingleFamily
- Property subtype: Single Family Residence
Materials
- Other
- Foundation: Basement
Condition
- Year built: 1991
Utilities & green energy
- Sewer: Septic Tank
- Water: Public
Community & HOA
Community
- Security: Safe Room/Storm Cellar
- Subdivision: Addie Ln
Location
- Region: Pell City
Financial & listing details
- Price per square foot: $112/sqft
- Tax assessed value: $461,990
- Annual tax amount: $1,846
- Price range: $565K - $565K
- Date on market: 1/8/2026
Price history
| Date | Event | Price |
|---|---|---|
| 4/17/2026 | Sold | $565,000-0.9%$112/sqft |
Source:  GALMLS #21440215 Report a problem GALMLS #21440215 Report a problem | ||
| 2/21/2026 | Contingent | $570,000$113/sqft |
Source: GALMLS #21440215 Report a problem | ||
| 1/8/2026 | Listed for sale | $570,000$113/sqft |
Source: GALMLS #21440215 Report a problem | ||
| 12/31/2025 | Listing removed | $570,000$113/sqft |
Source: GALMLS #21418564 Report a problem | ||
| 11/7/2025 | Price change | $570,000-0.9%$113/sqft |
Source: GALMLS #21418564 Report a problem | ||
| 9/30/2025 | Price change | $575,000-0.7%$114/sqft |
Source: GALMLS #21418564 Report a problem | ||
| 7/29/2025 | Price change | $579,000-1.9%$115/sqft |
Source: GALMLS #21418564 Report a problem | ||
| 6/23/2025 | Price change | $590,000-1.7%$117/sqft |
Source: GALMLS #21418564 Report a problem | ||
| 5/15/2025 | Listed for sale | $600,000+54.4%$119/sqft |
Source: GALMLS #21418564 Report a problem | ||
| 4/21/2020 | Sold | $388,500+167.9%$77/sqft |
Source: Public Record Report a problem | ||
| 3/22/2019 | Sold | $145,000$29/sqft |
Source: Public Record Report a problem | ||
Public tax history
| Year | Property taxes | Tax assessment |
|---|---|---|
| 2025 | $1,846 | $46,200 |
| 2024 | $1,846 -5.3% | $46,200 -5.2% |
| 2023 | $1,950 +12.9% | $48,720 +12.6% |
| 2022 | $1,726 +30.7% | $43,280 +13.8% |
| 2021 | $1,321 -20.5% | $38,040 -17.6% |
| 2020 | $1,662 | $46,180 +193% |
| 2019 | -- | $15,760 +13.7% |
| 2018 | -- | $13,860 |
| 2017 | -- | $13,860 |
| 2016 | -- | $13,860 |
| 2015 | -- | $13,860 |
Find assessor info on the county website
Neighborhood: 35128
Nearby homes
- $--13.93 Acres301 Shelby Dr #0, Pell City, AL 35128Off Market
- $343,3008 bd4 ba2.9k sqft295 Shelby Dr, Pell City, AL 35128Off Market
- $374,600-- bd2 ba2.8k sqft602 Hardwick Ln, Pell City, AL 35128Off Market
- $--40 Acres602 Hardwick Ln #0, Pell City, AL 35128Off Market
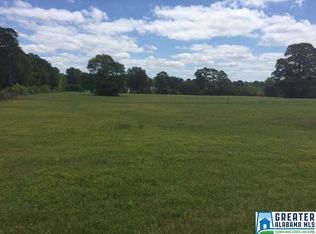
- $396,9724 bd3 ba2.8k sqft261 Avondale Ln, Pell City, AL 35128Sold
- $10,0005 bd4 ba2.7k sqft275 Avondale Ln, Pell City, AL 35128Sold
- $440,9374 bd3 ba2.8k sqft303 Avondale Ln, Pell City, AL 35128Sold
- $332,5003 bd2 ba1.6k sqft249 Avondale Ln, Pell City, AL 35128Sold
Nearby schools
GreatSchools rating
- 5/10Williams Intermediate SchoolGrades: 4-7Distance: 1.6 mi
- 5/10Pell City High SchoolGrades: 9-12Distance: 2.6 mi
- 6/10Walter M Kennedy SchoolGrades: K-4Distance: 1.9 mi
Schools provided by the listing agent
- Elementary: Kennedy W M
- Middle: Duran
- High: Pell City
Source: GALMLS. This data may not be complete. We recommend contacting the local school district to confirm school assignments for this home.
Get a cash offer in 3 minutes
Find out how much your home could sell for in as little as 3 minutes with a no-obligation cash offer.
Estimated market value
$567,200
Get a cash offer in 3 minutes
Find out how much your home could sell for in as little as 3 minutes with a no-obligation cash offer.
Estimated market value
$567,200
- Alabama
- Saint Clair County
- Pell City
- 35128
- 301 Shelby Dr
Nearby cities
Nearby neighborhoods
Nearby zip codes
Other Pell City Topics
