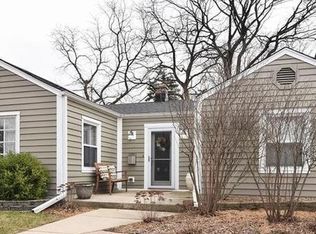
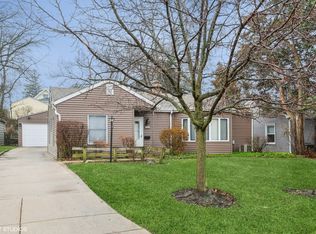
Looking for an updated 3-bedroom 1 bath home in North Downers Grove? This charming ranch-style home offers the perfect blend of style, location, and everyday comfort. This home is located near Fairview with easy access to downtown Downers Grove, downtown Westmont, shopping, dining, Metra, parks, and the highly sought-after Downers Grove North High School district. Step inside and enjoy natural light pouring into the living room, an inviting open layout, upgraded wainscoting, beautiful laminate flooring, and a bright updated kitchen with quartz countertops, stainless steel appliances, and a stylish tile backsplash. Extensively rehabbed in 2021, with a newer roof in 2022 and furnace in 2023, this home offers comfort and peace of mind. Outside, the backyard presents with space to unwind, garden, and enjoy the seasons, including garden beds ready for your favorite flowers, herbs, or vegetables. Tucked along a quiet street with a neighborly feel, this home offers the kind of setting where morning coffee, evening walks, and weekend time outside feel easy and natural. Take a stroll down to nearby Hummer Park, or enjoy the convenience of being close to Lester Elementary School and the Fairview train station. Ideal for first-time home buyers, commuters, downsizers, or investors - you won't want to miss this!
Contingent
$365,000
301 Sheldon Ave, Downers Grove, IL 60515
3beds
1,060sqft
Single Family Residence
Built in 1951
7,100 Square Feet Lot
$-- Zestimate®
$344/sqft
$-- HOA
What's special
Inviting open layoutBright updated kitchenStylish tile backsplashQuartz countertopsUpgraded wainscotingBeautiful laminate flooringStainless steel appliances
- --
- on Zillow |
- 1,466
- views |
- 85
- saves |
Likely to sell faster than
Zillow last checked:
Listed by:
Melanie Vaclavik (630)362-2645,
Keller Williams Experience
Source: MRED as distributed by MLS GRID,MLS#: 12685851
Facts & features
Interior
Bedrooms & bathrooms
- Bedrooms: 3
- Bathrooms: 1
- Full bathrooms: 1
Rooms
- Room types: No additional rooms
Primary bedroom
- Level: Main
- Area: 143 Square Feet
- Dimensions: 13X11
Bedroom 2
- Level: Main
- Area: 110 Square Feet
- Dimensions: 11X10
Bedroom 3
- Level: Main
- Area: 108 Square Feet
- Dimensions: 12X9
Dining room
- Level: Main
- Area: 80 Square Feet
- Dimensions: 10X8
Kitchen
- Level: Main
- Area: 112 Square Feet
- Dimensions: 14X8
Laundry
- Level: Main
- Area: 48 Square Feet
- Dimensions: 8X6
Living room
- Level: Main
- Area: 180 Square Feet
- Dimensions: 15X12
Heating
- Natural Gas, Forced Air
Cooling
- Central Air
Features
- Basement: None
Interior area
- Total structure area: 1,060
- Total interior livable area: 1,060 sqft
Property
Parking
- Total spaces: 2
- Parking features: Concrete, Yes, Owned
Accessibility
- Accessibility features: No Disability Access
Features
- Stories: 1
- Patio & porch: Patio
Lot
- Size: 7,100 Square Feet
- Dimensions: 142 X 50
Details
- Parcel number: 0909107013
- Special conditions: None
Construction
Type & style
- Home type: SingleFamily
- Architectural style: Ranch
- Property subtype: Single Family Residence
Materials
- Vinyl Siding
- Roof: Asphalt
Condition
- New construction: No
- Year built: 1951
- Major remodel year: 2021
Utilities & green energy
- Sewer: Public Sewer
- Water: Lake Michigan
Community & HOA
HOA
- Services included: None
Location
- Region: Downers Grove
Financial & listing details
- Price per square foot: $344/sqft
- Tax assessed value: $90,983
- Annual tax amount: $4,751
- Ownership: Fee Simple
Estimated market value
Not available
Estimated sales range
Not available
Not available
Price history
| Date | Event | Price |
|---|---|---|
| 6/11/2026 | Listing removed | $388,000$366/sqft |
Source:  MRED as distributed by MLS GRID #12551555 Report a problem MRED as distributed by MLS GRID #12551555 Report a problem | ||
| 5/24/2026 | Price change | $388,000-0.3%$366/sqft |
Source: MRED as distributed by MLS GRID #12551555 Report a problem | ||
| 3/19/2026 | Price change | $389,000-1.5%$367/sqft |
Source: MRED as distributed by MLS GRID #12551555 Report a problem | ||
| 1/23/2026 | Listed for sale | $395,000+16.2%$373/sqft |
Source: MRED as distributed by MLS GRID #12551555 Report a problem | ||
| 12/13/2024 | Sold | $340,000+1.5%$321/sqft |
Source: MRED as distributed by MLS GRID #12208332 Report a problem | ||
| 11/19/2024 | Contingent | $335,000$316/sqft |
Source: MRED as distributed by MLS GRID #12208332 Report a problem | ||
| 11/14/2024 | Listed for sale | $335,000+19.6%$316/sqft |
Source: MRED as distributed by MLS GRID #12208332 Report a problem | ||
| 2/18/2022 | Sold | $280,000-3.1%$264/sqft |
Source: MRED as distributed by MLS GRID #11301035 Report a problem | ||
| 2/8/2022 | Pending sale | $289,000$273/sqft |
Source: MRED as distributed by MLS GRID #11301035 Report a problem | ||
| 1/13/2022 | Contingent | $289,000$273/sqft |
Source: MRED as distributed by MLS GRID #11301035 Report a problem | ||
| 1/10/2022 | Listed for sale | $289,000+131.2%$273/sqft |
Source: MRED as distributed by MLS GRID #11301035 Report a problem | ||
| 10/15/2020 | Sold | $125,000-32.6%$118/sqft |
Source: Public Record Report a problem | ||
| 1/22/2003 | Sold | $185,500+49.6%$175/sqft |
Source: Public Record Report a problem | ||
| 8/8/1996 | Sold | $124,000$117/sqft |
Source: Public Record Report a problem | ||
Public tax history
| Year | Property taxes | Tax assessment |
|---|---|---|
| 2024 | $4,751 +5.7% | $90,983 +8.8% |
| 2023 | $4,496 -4.9% | $83,640 +4.1% |
| 2022 | $4,729 +10.8% | $80,350 +5% |
| 2021 | $4,267 +10.6% | $76,550 +2% |
| 2020 | $3,857 +3.5% | $75,040 |
| 2019 | $3,727 +1.9% | -- |
| 2018 | $3,659 +3.5% | $70,020 +3.9% |
| 2017 | $3,536 +2.3% | $67,380 +4.8% |
| 2016 | $3,458 +1.5% | $64,300 +6.3% |
| 2015 | $3,408 +4.5% | $60,490 +6.9% |
| 2014 | $3,260 +2.1% | $56,580 +0.5% |
| 2013 | $3,193 +2.9% | $56,320 -4.3% |
| 2012 | $3,104 +1.2% | $58,860 -6.1% |
| 2011 | $3,067 -9% | $62,690 -14.4% |
| 2010 | $3,370 +1.1% | $73,260 -5.8% |
| 2009 | $3,334 +3.4% | $77,760 |
| 2008 | $3,224 +4.1% | $77,760 +5.9% |
| 2007 | $3,099 +8.7% | $73,430 +10.2% |
| 2006 | $2,850 +4.8% | $66,630 +7.7% |
| 2005 | $2,721 +13.4% | $61,870 +16.5% |
| 2004 | $2,399 +2.9% | $53,130 +10% |
| 2003 | $2,332 +2.7% | $48,300 +5.9% |
| 2002 | $2,271 +3.9% | $45,600 +6.8% |
| 2001 | $2,186 +2.2% | $42,700 +3.5% |
| 2000 | $2,138 | $41,260 |
Find assessor info on the county website
Monthly payment
Est. payment$--/mo
Payment breakdown
Explore the cost of this home by adjusting the details. Changes won't be saved.All calculations are estimates and provided by Zillow, Inc. for informational purposes only. Actual amounts may vary.
HOA fees may include property taxes on listings classified as Co-Ops. Contact the listing agent and/or owner for fee details.
Mortgage interest rates are dependent on a number of factors, including credit score, down payment, and repayment length. Interest rate data provided by Zillow Group Marketplace, Inc. as of 1/1/1970 from various mortgage lenders with which we have lead or other similar arrangements; the Estimated Payment is an average of those rates.
See how much you could borrow to make a competitive offer.
Climate risks
Neighborhood: 60515
Nearby schools
GreatSchools rating
- 8/10Lester Elementary SchoolGrades: PK-6Distance: 0.4 mi
- 8/10Herrick Middle SchoolGrades: 7-8Distance: 1.4 mi
- 7/10Community H S Dist 99 - North High SchoolGrades: 9-12Distance: 1.1 mi
Schools provided by the listing agent
- Elementary: Lester Elementary School
- Middle: Herrick Middle School
- High: Downers Grove North High School
- District: 58
Source: MRED as distributed by MLS GRID. This data may not be complete. We recommend contacting the local school district to confirm school assignments for this home.
A local agent can set up tours, give advice and negotiate with sellers.


- Illinois
- DuPage County
- Downers Grove
- 60515
- 301 Sheldon Ave
Nearby cities
Nearby neighborhoods
Nearby zip codes
Other Downers Grove Topics
