This is the very popular Bartley Flex Model, As you enter the home you will arrive at the light filled and airy Great room, and a Den to your right, which could be converted to a 4th bedroom if need be. Some more features to this home is the large pool with screened lani, Tiles in all bathrooms, with a modern designed kitchen with all the features you desirer. The 2 car garage also has added space for storage, a must here in Florida. Some of the featured upgrades are Grainte counter tops in the kitchen, upgraded Kitchen Cabinets, dual sinks in both bathrooms, Extended and upgraded tile in select areas of the home. This home also feature a premium Lot over 11,000 s/f, only one of two homes on the cul de sac. backing on to open pasture. Being close to shopping, entertainment, golfing, etc makes this a fantasic locations for full time family, vacation spot, etc. New AC 2024, ADT securtiy system.
Sold for $355,000
$355,000
301 Sierra Way, Davenport, FL 33837
3beds
1,702sqft
Single Family Residence
Built in 2015
0.27 Acres Lot
$343,600 Zestimate®
$209/sqft
$2,952 Estimated rent
Home value
$343,600
$313,000 - $378,000
$2,952/mo
Zestimate® history
Owner options
List your home for rent
$2,952/mo
Rent Zestimate®
Find your next renter with Zillow Rental Manager. Plus, with online applications, you can quickly screen prospective tenants – for free.
$2,952/mo
Rent Zestimate®
Refinance and save
$2,456/mo
Est. payment
Refinancing to a lower rate could help reduce your monthly payments and save thousands over the life of the loan.
$2,456/mo
Est. payment
Explore your selling options
Work with a Zillow partner agent
Leverage their expertise and Zillow's premium Showcase listings to get your home seen by more buyers.
Get startedList with your own agent
Get your home in front of millions of buyers by listing it on Zillow.
Learn how to do itSell it yourself
Take full control of how buyers see your home on Zillow by listing For Sale by Owner (FSBO).
List your homeWhat's special
Modern designed kitchenUpgraded kitchen cabinets
Zillow last checked:
Listing updated:
Listed by:
Paul Reynolds 941-270-1090,
1ST FLORIDA REAL ESTATE GROUP 941-220-1090
Bought with:
Stephanie Vencebi Melendez, 3510298
FLORIDA GATEWAY REALTY LLC
Source: Stellar MLS,MLS#: S5130281 Originating MLS: Osceola
Originating MLS: Osceola
Facts & features
Interior
Bedrooms & bathrooms
- Bedrooms: 3
- Bathrooms: 2
- Full bathrooms: 2
Rooms
- Room types: Bonus Room
Primary bedroom
- Features: En Suite Bathroom, Walk-In Closet(s)
- Level: First
- Area: 169 Square Feet
- Dimensions: 13x13
Bedroom 2
- Features: Built-in Closet
- Level: First
- Area: 120 Square Feet
- Dimensions: 12x10
Bedroom 3
- Features: Built-in Closet
- Level: First
- Area: 110 Square Feet
- Dimensions: 11x10
Great room
- Level: First
- Area: 364 Square Feet
- Dimensions: 26x14
Kitchen
- Level: First
- Area: 96 Square Feet
- Dimensions: 12x8
Living room
- Level: First
- Area: 169 Square Feet
- Dimensions: 13x13
Heating
- Central, Electric
Cooling
- Central Air
Appliances
- Included: Dishwasher, Disposal, Microwave, Range, Refrigerator
- Laundry: Laundry Room
Features
- Ceiling Fan(s), Kitchen/Family Room Combo, Open Floorplan, Primary Bedroom Main Floor, Thermostat
- Flooring: Carpet, Ceramic Tile
- Doors: Sliding Doors
- Has fireplace: No
Interior area
- Total structure area: 1,702
- Total interior livable area: 1,702 sqft
Property
Parking
- Total spaces: 2
- Parking features: Garage - Attached
- Attached garage spaces: 2
- Details: Garage Dimensions: 19x20
Features
- Levels: One
- Stories: 1
- Patio & porch: Deck, Screened
- Exterior features: Irrigation System, Private Mailbox
- Has private pool: Yes
- Pool features: In Ground, Salt Water
- Has view: Yes
- View description: Park/Greenbelt
Lot
- Size: 0.27 Acres
- Features: Cleared, Cul-De-Sac, Irregular Lot, Level, Oversized Lot
Details
- Parcel number: 272611701405000750
- Special conditions: None
Construction
Type & style
- Home type: SingleFamily
- Architectural style: Bungalow
- Property subtype: Single Family Residence
Materials
- Block
- Foundation: Slab
- Roof: Shingle
Condition
- New construction: No
- Year built: 2015
Utilities & green energy
- Sewer: Public Sewer
- Water: None
- Utilities for property: Cable Connected, Electricity Connected, Sewer Connected, Water Connected
Community & HOA
Community
- Security: Security System
- Pet fee: $0 monthly
- Subdivision: ALDEA RESERVE
HOA
- Has HOA: Yes
- HOA fee: $58 monthly
- HOA name: Beacon Community
- HOA phone: 407-494-1099
Location
- Region: Davenport
Financial & listing details
- Price per square foot: $209/sqft
- Tax assessed value: $293,540
- Annual tax amount: $2,695
- Date on market: 7/5/2025
- Cumulative days on market: 25 days
- Listing terms: Cash,FHA,VA Loan
- Ownership: Fee Simple
- Total actual rent: 0
- Electric utility on property: Yes
- Road surface type: Asphalt
Price history
| Date | Event | Price |
|---|---|---|
| 9/19/2025 | Sold | $355,000+1.5%$209/sqft |
Source:  Stellar MLS #S5130281 Report a problem Stellar MLS #S5130281 Report a problem | ||
| 7/30/2025 | Pending sale | $349,900$206/sqft |
Source: Stellar MLS #S5130281 Report a problem | ||
| 7/5/2025 | Listed for sale | $349,900+54.2%$206/sqft |
Source: Stellar MLS #S5130281 Report a problem | ||
| 8/27/2015 | Sold | $226,942$133/sqft |
Source: Public Record Report a problem | ||
Public tax history
| Year | Property taxes | Tax assessment |
|---|---|---|
| 2025 | $2,145 +3.2% | $206,072 +2.9% |
| 2024 | $2,077 +2.3% | $200,264 +3% |
| 2023 | $2,030 +2.5% | $194,431 +3% |
| 2022 | $1,981 -0.5% | $188,768 +3% |
| 2021 | $1,992 +0.9% | $183,270 +1.4% |
| 2020 | $1,975 0% | $180,740 +2.3% |
| 2019 | $1,976 -16.9% | $176,676 +1.9% |
| 2018 | $2,378 +1.9% | $173,382 +0.2% |
| 2017 | $2,334 +16.9% | $172,973 -0.3% |
| 2016 | $1,996 +841.2% | $173,555 +1139.7% |
| 2015 | $212 +52.6% | $14,000 +49.7% |
| 2014 | $139 +5.3% | $9,350 +10% |
| 2013 | $132 +0.9% | $8,500 |
| 2012 | $131 -1.1% | $8,500 |
| 2011 | $132 -16.6% | $8,500 -15% |
| 2010 | $159 -74.6% | $10,000 -73% |
| 2009 | $624 -9.7% | $37,000 -15.9% |
| 2008 | $691 | $44,000 |
| 2007 | -- | -- |
| 2006 | $564 | -- |
Find assessor info on the county website
Neighborhood: 33837
Nearby homes
- $367,3003 bd2 ba1.7k sqft300 Sierra Way, Davenport, FL 33837Off Market
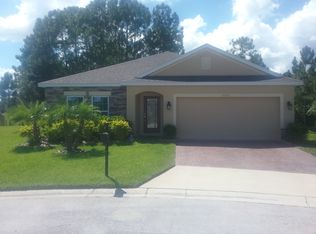
- $---- bd-- ba-- sqftSalamanca Rd, Davenport, FL 33837Off Market
- $305,2004 bd2 ba1.7k sqft258 Sierra Way, Davenport, FL 33837Off Market
- $507,5006 bd4 ba3.2k sqft248 Sierra Way, Davenport, FL 33837Off Market
- $355,6003 bd2 ba1.8k sqft238 Sierra Way, Davenport, FL 33837Off Market
- $372,0004 bd2 ba1.8k sqft454 Salamanca Rd, Davenport, FL 33837Sold
- $299,3004 bd2 ba1.6k sqft444 Salamanca Rd, Davenport, FL 33837Off Market
- $2,4804 bd2 ba1.8k sqft434 Salamanca Rd, Davenport, FL 33837For Rent
Nearby schools
GreatSchools rating
- 2/10Loughman Oaks Elementary SchoolGrades: PK-5Distance: 1.4 mi
- 3/10Shelley S. Boone Middle SchoolGrades: 6-8Distance: 9.4 mi
- 3/10Davenport High SchoolGrades: 9-12Distance: 0.5 mi
Get a cash offer in 3 minutes
Find out how much your home could sell for in as little as 3 minutes with a no-obligation cash offer.
Estimated market value
$343,600
Get a cash offer in 3 minutes
Find out how much your home could sell for in as little as 3 minutes with a no-obligation cash offer.
Estimated market value
$343,600
- Florida
- Polk County
- Davenport
- 33837
- 301 Sierra Way
Nearby cities
Nearby neighborhoods
Nearby zip codes
Other Davenport Topics
