Skip main navigation
Sold for $2,000,000
  • $2,000,000

    301 Signature Ter, Safety Harbor, FL 34695

    5beds
    5,895sqft
    Single Family Residence
    Built in 2002
    1.03 Acres Lot
    $2,489,800 Zestimate®
    $339/sqft
    $7,675 Estimated rent

    Home value

    $2,489,800

    $2.27M - $2.76M

    $7,675/mo

    Zestimate® history
    Loading
    Loading...

    Owner options

    List your home for rent

    $7,675/mo

    Rent Zestimate®

    Find your next renter with Zillow Rental Manager. Plus, with online applications, you can quickly screen prospective tenants – for free.

    Learn more

    $7,675/mo

    Rent Zestimate®

    Refinance and save

    $13,878/mo

    Est. payment

    Refinancing to a lower rate could help reduce your monthly payments and save thousands over the life of the loan.

    See today's rates

    $13,878/mo

    Est. payment

    Explore your selling options

    Work with a Zillow partner agent

    Leverage their expertise and Zillow's premium Showcase listings to get your home seen by more buyers.

    Get started

    List with your own agent

    Get your home in front of millions of buyers by listing it on Zillow.

    Learn how to do it

    Sell it yourself

    Take full control of how buyers see your home on Zillow by listing For Sale by Owner (FSBO).

    List your home

    What's special

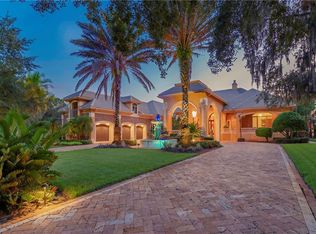

    Welcome to 301 Signature Terrace! Come experience nearly 6,000 square feet of fine architectural craftsmanship in this luxurious residence sitting on a corner private lot. This state of the art property has 5 Bedrooms, 4 Full Bathrooms, 2 Half guest Bathrooms, 4 Car garages. Nestled on a pristine 1-acre lot in the most luxurious gated Subdivision of Signature Estates of Safety Harbor, this impeccable home offers extraordinary amenities and attention to detail throughout. Enter through a grand two-story foyer featuring 23-foot soaring ceilings and an elegant cascading staircase. The 46-foot mezzanine overlooks breathtaking views of the formal living room, which boasts a dual-sided gas fireplace, crown molding, French doors, and hardwood oak flooring. Down the hall from the living room, the stately office overlooks the pool lanai, providing a serene workspace. The master suite is a sanctuary, complete with an en suite, Double vanity with dual sinks, garden tub, walk in shower, makeup vanity and island. The 16 feet wide walk in closet with closet system. O n opposite side down the hall, The formal dining room, commissioned and designed with wainscoting, three niches, crown molding, and a butler's pantry is perfect for elegant gatherings. The gourmet kitchen is a chef’s dream, featuring a spacious granite island, built-in shelves, cherrywood cabinets, a 6-burner gas cooktop, two full built in ovens, a walk-in pantry, coffered ceiling, buffet with storage, top-of-the-line appliances including 2 dishwashers for quick and easy cleanup and a granite peninsula opening to the custom-tiled 22-foot family room. Featuring a large secondary dining room next to a cozy gas fireplace. The family room includes a coffered ceiling, plantation shutters, and triple French doors that open to the stunning pool pavered lanai. Adjacent to the family room is a bonus / media room with a private screened lanai. A second stairway leads to three additional bedrooms upstairs, each with walk-in closets. Two bedrooms have en suites full bathrooms and one features a hidden secret room behind bookcase shelves. A separate mother-in-law / guest house with full bathroom and kitchenette with a private entrance adds even more living space and versatility to this remarkable estate. The house comes with generator. Low HOA of $267/month. No CDD. No Flood zone. The home's location is key as it is minutes away from Clearwater beach and many other beaches. A short drive to Tampa international airport. Discover unparalleled luxury and sophistication in this modern traditional masterpiece in prime location. Make this stunning estate your new home!

    Zillow last checked:

    Listing updated:

    Listing Provided by:

    Caroline Hanna 727-667-8377,

    CHARLES RUTENBERG REALTY INC 727-538-9200

    Bought with:

    Mark Fazzini, 3340265

    RE/MAX REALTEC GROUP INC

    Source: Stellar MLS,MLS#: U8245572MLS LogoOriginating MLS: Pinellas Suncoast

    Facts & features

    Interior

    Bedrooms & bathrooms
    • Bedrooms: 5
    • Bathrooms: 6
    • Full bathrooms: 4
    • 1/2 bathrooms: 2
    Primary bedroom
    • Features: Walk-In Closet(s)
    • Level: First
    • Dimensions: 26x15
    Other
    • Features: Walk-In Closet(s)
    • Level: First
    Bedroom 2
    • Features: Walk-In Closet(s)
    • Level: Second
    Bedroom 4
    • Features: Walk-In Closet(s)
    • Level: Second
    Primary bathroom
    • Features: Dual Sinks, Garden Bath, Granite Counters, Kitchen Island, Makeup/Vanity Space, Stone Counters
    • Level: First
    Bathroom 3
    • Features: Walk-In Closet(s)
    • Level: Second
    Bonus room
    • Features: No Closet
    • Level: First
    Kitchen
    • Features: Breakfast Bar, Kitchen Island, Granite Counters, Pantry
    • Level: First
    • Dimensions: 25x19
    Living room
    • Level: First
    • Dimensions: 20x18
    Heating
    • Central, Heat Pump
    Cooling
    • Central Air, Zoned
    Appliances
    • Included: Oven, Cooktop, Dishwasher, Electric Water Heater, Microwave, Range, Range Hood, Refrigerator, Washer
    • Laundry: Laundry Room
    Features
    • Cathedral Ceiling(s), Crown Molding, Eating Space In Kitchen, Open Floorplan, Primary Bedroom Main Floor, Solid Surface Counters, Solid Wood Cabinets, Vaulted Ceiling(s), Walk-In Closet(s)
    • Flooring: Carpet, Tile, Hardwood
    • Doors: Outdoor Kitchen, Sliding Doors
    • Has fireplace: Yes
    • Fireplace features: Gas
    • Common walls with other units/homes: Corner Unit,End Unit
    Interior area
    • Total structure area: 8,753
    • Total interior livable area: 5,895 sqft

    Property

    Parking
    • Total spaces: 4
    • Parking features: Garage Faces Side
    • Attached garage spaces: 4
    Features
    • Levels: Two
    • Stories: 2
    • Exterior features: Outdoor Kitchen
    • Has private pool: Yes
    • Pool features: Gunite, In Ground, Screen Enclosure
    • Has spa: Yes
    • Spa features: In Ground
    Lot
    • Size: 1.03 Acres
    • Dimensions: 132 x 300
    • Features: Corner Lot, City Lot
    Details
    • Parcel number: 272816819270000010
    • Special conditions: None

    Construction

    Type & style
    • Home type: SingleFamily
    • Property subtype: Single Family Residence
    Materials
    • Block
    • Foundation: Slab
    • Roof: Shingle
    Condition
    • Completed
    • New construction: No
    • Year built: 2002

    Utilities & green energy

    • Sewer: Public Sewer
    • Water: Public
    • Utilities for property: Cable Available, Electricity Available, Public, Sewer Connected

    Community & neighborhood

    Community
    • Community features: Deed Restrictions, Gated Community - No Guard
    Location
    • Region: Safety Harbor
    • Subdivision: SIGNATURE ESTATES

    HOA & financial

    HOA
    • Has HOA: Yes
    • HOA fee: $267 monthly
    • Services included: Reserve Fund, Maintenance Grounds
    • Association name: Signature Estates HOA
    Other fees
    • Pet fee: $0 monthly
    Other financial information
    • Total actual rent: 0

    Other

    Other facts
    • Listing terms: Cash,Conventional,FHA
    • Ownership: Fee Simple
    • Road surface type: Paved, Asphalt

    Price history

    DateEventPrice
    8/30/2024Sold$2,000,000-10.1%$339/sqft
    Source: Stellar MLS #U8245572 Report a problem
    6/24/2024Pending sale$2,225,000$377/sqft
    Source: Stellar MLS #U8245572 Report a problem
    6/6/2024Listed for sale$2,225,000+91%$377/sqft
    Source: Stellar MLS #U8245572 Report a problem
    4/20/2018Sold$1,165,000-7.9%$198/sqft
    Source: Public Record Report a problem
    2/25/2018Pending sale$1,265,000$215/sqft
    Source: KELLER WILLIAMS REALTY #U7841315 Report a problem
    12/20/2017Listed for sale$1,265,000+523.2%$215/sqft
    Source: KELLER WILLIAMS REALTY #U7841315 Report a problem
    5/2/2000Sold$203,000+16%$34/sqft
    Source: Public Record Report a problem
    3/19/1999Sold$175,000$30/sqft
    Source: Public Record Report a problem

    Public tax history

    YearProperty taxesTax assessment
    2024$23,623 -12.7%$1,429,953 -1.6%
    2023$27,060 +9.5%$1,453,266 +10%
    2022$24,713 +9%$1,321,151 +10%
    2021$22,679 +11.8%$1,201,046 +10%
    2020$20,289 +1.1%$1,091,860 +2.1%
    2019$20,062 $1,069,839 +20.4%
    2018$20,062 +25.2%$888,712 +2.1%
    2017$16,029 +1.2%$870,433 +2.1%
    2016$15,845 -2.1%$852,530 +0.7%
    2015$16,178 +0.4%$846,604 +0.8%
    2014$16,114 -3%$839,885 -3.2%
    2013$16,616 +3.6%$867,703 +1.7%
    2012$16,035 $853,199 -0.7%
    2011-- $858,976 -7.8%
    2010-- $931,816 -8.3%
    2009-- $1,015,875 -10%
    2008$20,071 $1,128,962 +3%
    2007-- $1,096,080 -10%
    2005-- $1,218,500 +4.1%
    2004$19,616 +0.5%$1,170,200 +18.6%
    2003$19,526 +397.5%$986,900 +395.2%
    2002$3,925 $199,300 +5.1%
    2001$3,925 +18.7%$189,600 +19.5%
    2000$3,306 $158,700

    Find assessor info on the county website

    Neighborhood: 34695

    Nearby schools

    GreatSchools rating
    Get a cash offer in 3 minutes
    Find out how much your home could sell for in as little as 3 minutes with a no-obligation cash offer.
    Estimated market value
    $2,489,800
    Get a cash offer in 3 minutes
    Find out how much your home could sell for in as little as 3 minutes with a no-obligation cash offer.
    Estimated market value
    $2,489,800