Fall in love! From the moment you enter this very special home, it wraps its arms around you with warmth, charm, and style This beautiful home with a very flexible floorplan can accommodate a variety of living situations. Location, location, location! This home offers easy proximity to Downtown Cary, SAS, Umstead State Park, Black Creek Greenway, I-40 and all parts of the Triangle. Lovingly cared for and maintained, , this ,home offers a huge (20'x13') first floor main bedroom and an enormous (19x12) Bonus/Bedroom upstairs which can accommodate a variety of living situations. It can be a fourth bedroom, exercise or craft room, playroom or anything else you need. The home boasts tons of storage, including a 13x11 walk in attic right off the bonus/bedroom. Relax on the large and private screened porch.
Refrigerator, Bosche dishwasher, Water heater, Second floor HVAC all less than 3 years old. Fourth bedroom and bonus room are same room. You won't find a better value than this perfectly situated home!
Sold for $492,000
$492,000
301 Silvercliff Trl, Cary, NC 27513
4beds
2,300sqft
Single Family Residence
Built in 1991
7,840 Square Feet Lot
$534,900 Zestimate®
$214/sqft
$2,499 Estimated rent
Home value
$534,900
$508,000 - $562,000
$2,499/mo
Zestimate® history
Owner options
List your home for rent
$2,499/mo
Rent Zestimate®
Find your next renter with Zillow Rental Manager. Plus, with online applications, you can quickly screen prospective tenants – for free.
$2,499/mo
Rent Zestimate®
Refinance and save
$3,152/mo
Est. payment
Refinancing to a lower rate could help reduce your monthly payments and save thousands over the life of the loan.
$3,152/mo
Est. payment
Explore your selling options
Work with a Zillow partner agent
Leverage their expertise and Zillow's premium Showcase listings to get your home seen by more buyers.
Get startedList with your own agent
Get your home in front of millions of buyers by listing it on Zillow.
Learn how to do itSell it yourself
Take full control of how buyers see your home on Zillow by listing For Sale by Owner (FSBO).
List your homeWhat's special
Zillow last checked:
Listing updated:
Listed by:
Gary Yellin 919-280-3732,
ERA Pacesetters Realty
Bought with:
Stacey Horowitz, 185347
Source: Doorify MLS,MLS#: 10052929
Facts & features
Interior
Bedrooms & bathrooms
- Bedrooms: 4
- Bathrooms: 3
- Full bathrooms: 2
- 1/2 bathrooms: 1
Primary bedroom
- Description: Spacious first floor main bedroom suite
- Level: Main
- Area: 260 Square Feet
- Dimensions: 20 x 13
Bedroom 2
- Description: Same room as bonus room..
- Level: Second
- Area: 228 Square Feet
- Dimensions: 19 x 12
Bedroom 3
- Level: Second
- Area: 156 Square Feet
- Dimensions: 13 x 12
Bedroom 4
- Level: Second
- Area: 143 Square Feet
- Dimensions: 13 x 11
Bonus room
- Description: Great space for exercise room, home theater, crafts room. Same room as bedroom #2
- Level: Second
- Area: 228 Square Feet
- Dimensions: 19 x 12
Dining room
- Description: The dining room is ideal space for enjoying a wonderful meal
- Level: Main
- Area: 132 Square Feet
- Dimensions: 12 x 11
Family room
- Description: Large family room ideal for entertaining or just relaxing at home
- Level: Main
- Area: 552 Square Feet
- Dimensions: 23 x 24
Kitchen
- Description: Updated kitchen ideal for showing off your culinary skills
- Level: Main
- Area: 280 Square Feet
- Dimensions: 20 x 14
Other
- Description: Walk In Attic
- Level: Second
- Length: 1311 Feet
Other
- Description: Screened Porch
- Level: Main
- Area: 160 Square Feet
- Dimensions: 16 x 10
Heating
- Central, Natural Gas
Cooling
- Central Air, Ceiling Fan(s), Dual
Appliances
- Included: Dishwasher, Refrigerator, Washer/Dryer
Features
- Ceiling Fan(s), Granite Counters, Kitchen Island, Pantry, Walk-In Closet(s), Separate Shower
- Flooring: Hardwood, Vinyl
Interior area
- Total structure area: 2,300
- Total interior livable area: 2,300 sqft
- Finished area above ground: 2,300
- Finished area below ground: 0
Property
Parking
- Total spaces: 1
- Parking features: Garage, Garage Door Opener
- Garage spaces: 1
Features
- Levels: Two
- Stories: 2
- Patio & porch: Screened
- Exterior features: Rain Gutters
Lot
- Size: 7,840 Square Feet
Details
- Parcel number: 0187241
- Special conditions: Trust
Construction
Type & style
- Home type: SingleFamily
- Architectural style: Traditional
- Property subtype: Single Family Residence
Materials
- Masonite
- Foundation: Raised
- Roof: Shingle
Condition
- New construction: No
- Year built: 1991
Utilities & green energy
- Sewer: Public Sewer
- Water: Public
- Utilities for property: Cable Available, Natural Gas Connected
Community & HOA
Community
- Subdivision: Silvercliff
HOA
- Has HOA: Yes
- Services included: Maintenance Grounds
- HOA fee: $90 semi-annually
- HOA name: Silvercliff HOA
- HOA phone: 919-848-4911
Location
- Region: Cary
Financial & listing details
- Price per square foot: $214/sqft
- Tax assessed value: $497,361
- Annual tax amount: $4,190
- Date on market: 9/16/2024
- Listing agreement: Exclusive Right To Sell
- Listing terms: Cash,Conventional,FHA,VA Loan
Price history
| Date | Event | Price |
|---|---|---|
| 10/10/2024 | Sold | $492,000-1.6%$214/sqft |
Source:  Doorify MLS #10052929 Report a problem Doorify MLS #10052929 Report a problem | ||
| 9/18/2024 | Pending sale | $500,000$217/sqft |
Source: Doorify MLS #10052929 Report a problem | ||
| 9/16/2024 | Listed for sale | $500,000+108.3%$217/sqft |
Source: Doorify MLS #10052929 Report a problem | ||
| 12/8/2006 | Sold | $240,000$104/sqft |
Source: Doorify MLS #896337 Report a problem | ||
Public tax history
| Year | Property taxes | Tax assessment |
|---|---|---|
| 2025 | $4,283 +2.2% | $497,361 |
| 2024 | $4,190 +32.6% | $497,361 +58.7% |
| 2023 | $3,160 +3.9% | $313,354 |
| 2022 | $3,042 +2% | $313,354 |
| 2021 | $2,981 | $313,354 |
| 2020 | -- | $313,354 +21.3% |
| 2019 | $2,785 | $258,276 |
| 2018 | -- | $258,276 |
| 2017 | -- | $258,276 |
| 2016 | -- | $258,276 +8.9% |
| 2015 | -- | $237,231 |
| 2014 | -- | $237,231 |
| 2013 | -- | $237,231 |
| 2012 | -- | $237,231 |
| 2011 | -- | $237,231 |
| 2010 | -- | $237,231 |
| 2009 | -- | $237,231 |
| 2008 | -- | -- |
| 2007 | -- | -- |
| 2006 | -- | -- |
| 2005 | -- | -- |
| 2004 | -- | -- |
| 2003 | -- | -- |
| 2002 | -- | -- |
| 2001 | -- | -- |
Find assessor info on the county website
Neighborhood: 27513
Nearby homes
- $528,8003 bd3 ba1.9k sqft303 Silvercliff Trl, Cary, NC 27513Off Market
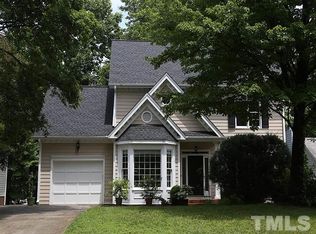
- $521,800-- bd2 ba1.9k sqft213 Silvercliff Trl, Cary, NC 27513Off Market
- $552,300-- bd2 ba2.3k sqft102 Eagle Swoop Ct, Cary, NC 27513Off Market
- $516,5003 bd3 ba2k sqft305 Silvercliff Trl, Cary, NC 27513Off Market
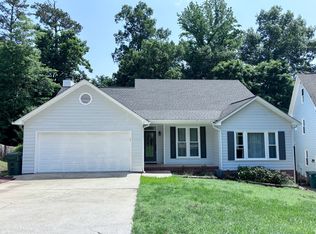
- $550,0004 bd3 ba2k sqft300 Silvercliff Trl, Cary, NC 27513Sold
- $470,200-- bd2 ba1.8k sqft302 Silvercliff Trl, Cary, NC 27513Off Market
- $499,200-- bd2 ba1.8k sqft208 Silvercliff Trl, Cary, NC 27513Off Market
- $489,1003 bd3 ba1.7k sqft211 Silvercliff Trl, Cary, NC 27513Off Market
Nearby schools
GreatSchools rating
- 6/10Northwoods ElementaryGrades: PK-5Distance: 1.4 mi
- 10/10West Cary Middle SchoolGrades: 6-8Distance: 1 mi
- 7/10Cary HighGrades: 9-12Distance: 3.3 mi
Schools provided by the listing agent
- Elementary: Wake County Schools
- Middle: Wake County Schools
- High: Wake County Schools
Source: Doorify MLS. This data may not be complete. We recommend contacting the local school district to confirm school assignments for this home.
Get a cash offer in 3 minutes
Find out how much your home could sell for in as little as 3 minutes with a no-obligation cash offer.
Estimated market value
$534,900
Get a cash offer in 3 minutes
Find out how much your home could sell for in as little as 3 minutes with a no-obligation cash offer.
Estimated market value
$534,900
- North Carolina
- Wake County
- Cary
- 27513
- 301 Silvercliff Trl
