Skip main navigation
Closed
  • $459,000

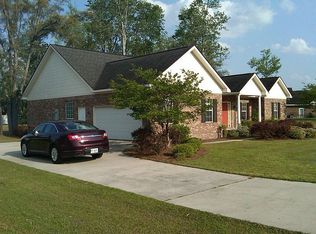
    301 Sir Stephen Ct, Guyton, GA 31312

    4beds
    2,834sqft
    Single Family Residence
    Built in 1999
    0.7 Acres Lot
    $486,200 Zestimate®
    $162/sqft
    $2,969 Estimated rent

    Home value

    $486,200

    $462,000 - $511,000

    $2,969/mo

    Zestimate® history
    Loading
    Loading...

    Owner options

    List your home for rent

    $2,969/mo

    Rent Zestimate®

    Find your next renter with Zillow Rental Manager. Plus, with online applications, you can quickly screen prospective tenants – for free.

    Learn more

    $2,969/mo

    Rent Zestimate®

    Refinance and save

    $3,320/mo

    Est. payment

    Refinancing to a lower rate could help reduce your monthly payments and save thousands over the life of the loan.

    See today's rates

    $3,320/mo

    Est. payment

    Explore your selling options

    Work with a Zillow partner agent

    Leverage their expertise and Zillow's premium Showcase listings to get your home seen by more buyers.

    Get started

    List with your own agent

    Get your home in front of millions of buyers by listing it on Zillow.

    Learn how to do it

    Sell it yourself

    Take full control of how buyers see your home on Zillow by listing For Sale by Owner (FSBO).

    List your home

    What's special

    Dining areaBreakfast barLarge screened-in covered patioCorner lotVersatile bonus roomExpansive kitchen
    Nestled on a desirable corner lot in the sought-after South Effingham School District, this spacious 4-bedroom, 3.5-bath home offers an ideal blend of comfort and functionality. Inside, youll find an inviting floor plan featuring a great room with a cozy fireplace, an office, and a versatile bonus room that can easily serve as a 5th bedroom. The heart of the home is the expansive kitchen, complete with a breakfast bar and dining area, perfect for entertaining or everyday meals. The first-floor main suite offers walk-in closets and an in-suite bath with double vanities and a walk-in tiled shower. Enjoy seamless indoor-outdoor living with a large, screened-in covered patio, ideal for morning coffee or evening relaxation. This home provides the space, comfort, and convenience you've been searching for, all in a fantastic location. Don't miss your chance to make this exceptional property your own!

    Zillow last checked:

    Listing updated:

    Listed by:

    Tara Robinson 912-713-6648,

    RE/MAX 1st Choice Realty

    Bought with:

    Tara Robinson, 302905

    RE/MAX 1st Choice Realty

    Source: GAMLS,MLS#: 10402757MLS Logo

    Facts & features

    Interior

    Bedrooms & bathrooms
    • Bedrooms: 4
    • Bathrooms: 4
    • Full bathrooms: 3
    • 1/2 bathrooms: 1
    • Main level bathrooms: 1
    • Main level bedrooms: 1
    Rooms
    • Room types: Bonus Room, Family Room, Office
    Kitchen
    • Features: Breakfast Bar
    Heating
    • Electric, Heat Pump
    Cooling
    • Electric, Heat Pump
    Appliances
    • Included: Dishwasher, Disposal, Electric Water Heater, Microwave, Oven/Range (Combo), Stainless Steel Appliance(s)
    • Laundry: Common Area
    Features
    • Double Vanity, High Ceilings, Separate Shower, Walk-In Closet(s)
    • Flooring: Carpet, Laminate, Tile
    • Basement: None
    • Attic: Pull Down Stairs
    • Number of fireplaces: 1
    • Fireplace features: Living Room
    Interior area
    • Total structure area: 2,834
    • Total interior livable area: 2,834 sqft
    • Finished area above ground: 2,834
    • Finished area below ground: 0

    Property

    Parking
    • Parking features: Attached, Detached
    • Has attached garage: Yes
    Features
    • Levels: Two
    • Stories: 2
    • Patio & porch: Patio, Porch, Screened
    • Has private pool: Yes
    • Pool features: Screen Enclosure
    • Fencing: Fenced,Privacy
    Lot
    • Size: 0.7 Acres
    • Features: Corner Lot, Cul-De-Sac
    Details
    • Additional structures: Garage(s)
    • Parcel number: 0417A070

    Construction

    Type & style
    • Home type: SingleFamily
    • Architectural style: Brick 4 Side,Traditional
    • Property subtype: Single Family Residence
    Materials
    • Brick
    • Foundation: Slab
    • Roof: Composition
    Condition
    • Resale
    • New construction: No
    • Year built: 1999

    Utilities & green energy

    • Sewer: Septic Tank
    • Water: Well
    • Utilities for property: Cable Available, Underground Utilities

    Community & HOA

    Community
    • Features: Lake, Pool, Sidewalks, Street Lights, Tennis Court(s)
    • Subdivision: Kensington Forest
    HOA
    • Has HOA: Yes
    • Services included: Maintenance Grounds, Swimming, Tennis
    • HOA fee: $504 annually
    Location
    • Region: Guyton

    Financial & listing details

    • Price per square foot: $162/sqft
    • Tax assessed value: $413,487
    • Annual tax amount: $4,419
    • Date on market: 10/24/2024
    • Cumulative days on market: 119 days
    • Listing agreement: Exclusive Right To Sell
    • Listing terms: Cash,Conventional,FHA,VA Loan

    Price history

    DateEventPrice
    3/10/2025Sold$459,000$162/sqft
    Source: GAMLS #10402757 Report a problem
    10/26/2024Listed for sale$459,000+104%$162/sqft
    Source: Hive MLS #321429 Report a problem
    10/24/2014Sold$225,000-6.3%$79/sqft
    Source: Public Record Report a problem
    10/22/2013Listing removed$240,000$85/sqft
    Source: Keller Williams Realty Coastal Area Partners #101871 Report a problem
    7/21/2013Price change$240,000-4%$85/sqft
    Source: Keller Williams Realty Coastal Area Partners #101871 Report a problem
    4/25/2013Price change$250,000-3.1%$88/sqft
    Source: Keller Williams Realty Coastal Area Partners #101871 Report a problem
    12/20/2012Price change$258,000-2.3%$91/sqft
    Source: Keller Williams Realty Coastal Area Partners #101871 Report a problem
    11/7/2012Price change$264,000-4%$93/sqft
    Source: Keller Williams Realty Coastal Area Partners #101871 Report a problem
    9/7/2012Listed for sale$275,000$97/sqft
    Source: Keller Williams Realty Coastal Area Partners #101871 Report a problem

    Public tax history

    YearProperty taxesTax assessment
    2025$4,772 +8%$165,395 -15.1%
    2024$4,420 +8.9%$194,700 +9.5%
    2023$4,060 -3%$177,832 +28.4%
    2022$4,184 -0.8%$138,485 +0.6%
    2021$4,216 +9.1%$137,685 +10.4%
    2020$3,864 +0.1%$124,726
    2019$3,859 -2.7%$124,726 -1.3%
    2018$3,967 $126,340 +7.4%
    2017$3,967 +5.8%$117,670 -6.1%
    2016$3,749 $125,362 -0.8%
    2015-- $126,410 +1.6%
    2014-- $124,410 +26.5%
    2013-- $98,328
    2012-- --
    2011-- --
    Find assessor info on the county website

    Neighborhood: 31312

    Nearby schools

    GreatSchools rating
    Schools provided by the listing agent
    • Elementary: South Effingham
    • Middle: South Effingham
    • High: South Effingham

    Source: GAMLS. This data may not be complete. We recommend contacting the local school district to confirm school assignments for this home.

    Get pre-qualified for a loan
    At Zillow Home Loans, we can pre-qualify you in as little as 5 minutes with no impact to your credit score.

    An equal housing lender. NMLS #10287.

    Sell for more on Zillow
    Get a Zillow Showcase℠ listing at no additional cost and you could sell for .
    $486,200
    2% more
    +$9,724
    With Zillow Showcase(estimated)
    $495,924