Back and Available to No Fault of Sellers! Located in Skyline subdivision you will find this home boasting beautiful decor and modern amenities throughout. The stunning home features a unique layout with the main entrance leading to a foyer that splits into separate living areas. The interior is elegantly decorated with attention to detail, showcasing contemporary finishes and stylish accents. With spacious rooms, abundant natural light, and a well-designed floor plan, this home offers both comfort and sophistication. The two tier back deck is perfect for enjoying outdoor dining, entertaining, and provides privacy and plenty of space for outdoor activities. The Skyline Drive subdivision provides a picturesque setting with tree-lined streets and a strong sense of community, making it an ideal location for those seeking a blend of luxury and tranquility.
Closed
$280,000
301 Skyline Dr, Zanesville, OH 43701
3beds
2,400sqft
Single Family Residence
Built in 1973
0.52 Acres Lot
$315,100 Zestimate®
$117/sqft
$1,764 Estimated rent
Home value
$315,100
$299,000 - $331,000
$1,764/mo
Zestimate® history
Owner options
List your home for rent
$1,764/mo
Rent Zestimate®
Find your next renter with Zillow Rental Manager. Plus, with online applications, you can quickly screen prospective tenants – for free.
$1,764/mo
Rent Zestimate®
Refinance and save
$1,727/mo
Est. payment
Refinancing to a lower rate could help reduce your monthly payments and save thousands over the life of the loan.
$1,727/mo
Est. payment
Explore your selling options
Work with a Zillow partner agent
Leverage their expertise and Zillow's premium Showcase listings to get your home seen by more buyers.
Get startedList with your own agent
Get your home in front of millions of buyers by listing it on Zillow.
Learn how to do itSell it yourself
Take full control of how buyers see your home on Zillow by listing For Sale by Owner (FSBO).
List your homeWhat's special
Unique layoutBeautiful decorSpacious roomsSkyline drive subdivisionSkyline subdivisionAbundant natural lightTree - lined streets
Zillow last checked:
Listing updated:
Listed by:
Christy A Buck 740-455-3730blepi@lepirealestate.com,
Lepi & Associates
Bought with:
Dylan T Parry, 2015002957
Lepi & Associates
Source: MLS Now,MLS#: 5023627 Originating MLS: Guernsey-Muskingum Valley Association of REALTORS
Originating MLS: Guernsey-Muskingum Valley Association of REALTORSFacts & features
Interior
Bedrooms & bathrooms
- Bedrooms: 3
- Bathrooms: 3
- Full bathrooms: 2
- 1/2 bathrooms: 1
- Main level bathrooms: 2
- Main level bedrooms: 3
Primary bedroom
- Level: First
Bedroom
- Level: First
Bedroom
- Level: First
Primary bathroom
- Level: First
Dining room
- Level: First
Family room
- Features: Fireplace
- Level: Lower
Kitchen
- Level: First
Living room
- Description: Flooring: Laminate
- Level: First
Heating
- Forced Air, Fireplace(s), Gas
Cooling
- Central Air
Appliances
- Included: Dishwasher, Range, Refrigerator
Features
- Basement: Partially Finished
- Number of fireplaces: 1
- Fireplace features: Gas
Interior area
- Total structure area: 2,400
- Total interior livable area: 2,400 sqft
- Finished area above ground: 2,000
- Finished area below ground: 400
Property
Parking
- Total spaces: 2
- Parking features: Direct Access, Electricity, Garage, Garage Door Opener, Paved
- Garage spaces: 2
Features
- Levels: Two,Multi/Split
- Stories: 2
- Patio & porch: Deck
Lot
- Size: 0.52 Acres
- Features: Corner Lot
Details
- Parcel number: 17230231000
- Special conditions: Standard
Construction
Type & style
- Home type: SingleFamily
- Architectural style: Split Level
- Property subtype: Single Family Residence
- Attached to another structure: Yes
Materials
- Aluminum Siding
- Roof: Asphalt,Fiberglass
Condition
- Year built: 1973
Utilities & green energy
- Sewer: Public Sewer
- Water: Public
Community & HOA
Community
- Security: Smoke Detector(s)
HOA
- Has HOA: No
Location
- Region: Zanesville
Financial & listing details
- Price per square foot: $117/sqft
- Tax assessed value: $224,600
- Annual tax amount: $2,476
- Date on market: 3/14/2024
- Cumulative days on market: 47 days
Price history
| Date | Event | Price |
|---|---|---|
| 5/9/2024 | Sold | $280,000-2.8%$117/sqft |
Source:  MLS Now #5023627 Report a problem MLS Now #5023627 Report a problem | ||
| 4/19/2024 | Pending sale | $288,000$120/sqft |
Source:  Columbus and Central Ohio Regional MLS #224009234 Report a problem Columbus and Central Ohio Regional MLS #224009234 Report a problem | ||
| 4/13/2024 | Contingent | $288,000$120/sqft |
Source: MLS Now #5023627 Report a problem | ||
| 3/30/2024 | Listed for sale | $288,000-2.4%$120/sqft |
Source: MLS Now #5023627 Report a problem | ||
| 3/25/2024 | Contingent | $295,000+28.3%$123/sqft |
Source: MLS Now #5023627 Report a problem | ||
| 5/9/2022 | Pending sale | $229,900-3%$96/sqft |
Source: MLS Now #4358988 Report a problem | ||
| 5/5/2022 | Sold | $237,000+3.1%$99/sqft |
Source: MLS Now #4358988 Report a problem | ||
| 3/30/2022 | Contingent | $229,900$96/sqft |
Source: MLS Now #4358988 Report a problem | ||
| 3/27/2022 | Listed for sale | $229,900+78.2%$96/sqft |
Source: MLS Now #4358988 Report a problem | ||
| 2/25/2003 | Sold | $129,000$54/sqft |
Source: Public Record Report a problem | ||
Public tax history
| Year | Property taxes | Tax assessment |
|---|---|---|
| 2025 | $2,923 -2.8% | $78,610 |
| 2024 | $3,006 +21.3% | $78,610 +34.4% |
| 2023 | $2,479 +6.5% | $58,490 +0% |
| 2022 | $2,328 +3.5% | $58,485 +2.4% |
| 2021 | $2,250 +12.3% | $57,120 |
| 2020 | $2,003 -0.2% | -- |
| 2019 | $2,008 -40.7% | $49,670 +0% |
| 2018 | $3,383 +12% | $49,665 +11.6% |
| 2017 | $3,021 +57.7% | $44,485 0% |
| 2016 | $1,915 | $44,490 |
| 2015 | $1,915 +6.7% | $44,490 |
| 2013 | $1,795 -2.6% | $44,490 -1.3% |
| 2012 | $1,842 | $45,090 |
| 2011 | $1,842 +0.1% | $45,090 |
| 2010 | $1,841 +4.6% | $45,090 |
| 2009 | $1,760 -2.6% | $45,090 |
| 2007 | $1,808 +4.9% | $45,090 |
| 2006 | $1,723 | $45,090 |
Find assessor info on the county website
Neighborhood: 43701
Nearby homes
- $3,200-- bd-- ba-- sqft0 Skyline Dr, Zanesville, OH 43701Off Market
- $100-- bd-- ba-- sqft205 Skyline Dr, Zanesville, OH 43701Off Market
- $364,9005 bd3 ba2.5k sqft295 Skyline Dr, Zanesville, OH 43701Off Market
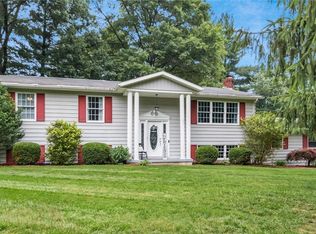
- $404,9003 bd2 ba1.7k sqft303 Skyline Dr, Zanesville, OH 43701Off Market
- $322,1004 bd3 ba1.4k sqft291 Skyline Dr, Zanesville, OH 43701Off Market
- $367,3004 bd3 ba3k sqft300 Skyline Dr, Zanesville, OH 43701Off Market
- $900-- bd-- ba-- sqft303 Skyline Dr, Zanesville, OH 43701Off Market
- $320,4003 bd2 ba1.7k sqft205 Skyline Dr, Zanesville, OH 43701Off Market
Nearby schools
GreatSchools rating
- 5/10Falls Elementary SchoolGrades: PK-4Distance: 5.5 mi
- 7/10West Muskingum Middle SchoolGrades: 5-8Distance: 5.6 mi
- 5/10West Muskingum High SchoolGrades: 9-12Distance: 5.4 mi
Schools provided by the listing agent
- District: West Muskingum LSD - 6005
Source: MLS Now. This data may not be complete. We recommend contacting the local school district to confirm school assignments for this home.
Get a cash offer in 3 minutes
Find out how much your home could sell for in as little as 3 minutes with a no-obligation cash offer.
Estimated market value
$315,100
Get a cash offer in 3 minutes
Find out how much your home could sell for in as little as 3 minutes with a no-obligation cash offer.
Estimated market value
$315,100
- Ohio
- Muskingum County
- Zanesville
- 43701
- 301 Skyline Dr
Nearby cities
Nearby zip codes
Other Zanesville Topics
