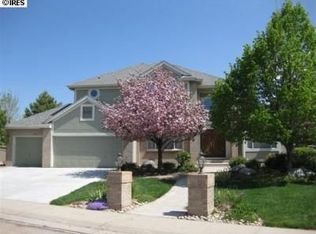
Set on a quiet cul-de-sac corner lot, surrounded by mature trees and backing to a tranquil community park, 301 Sleeping Owl Point offers exceptional privacy and a serene setting. The professionally landscaped front and back yards showcase lush, flowering shrubs, while the fully fenced yard provides an ideal space for play and relaxation. An expansive back deck-complete with a power awning-creates the perfect setting for effortless outdoor living and entertaining. *** Inside, a highly functional floorplan is paired with quality craftsmanship and timeless finishes. Premium Pella windows and doors with integrated blinds fill the home with natural light while maintaining a clean, low-maintenance aesthetic. Rich wood flooring flows through the main level, where a spacious great room and dedicated office create the perfect balance of relaxation and productivity. Upstairs, the primary suite offers a true retreat, complete with a two-sided fireplace, private sitting room/ nursery, and dual balconies. The spa-inspired primary bath and expansive walk-in closet with custom wood built-ins deliver both luxury and practicality. *** The fully finished basement expands your living space with 9-foot ceilings, a well-appointed bar, pool table, exercise room, and a music room featuring an upright piano-ideal for entertaining or unwinding at home. *** Class 4 architectural roof inspected and serviced annually. BVSD schools. Access to Front Range trails. Neighborhood golf course. Clubhouse a short walk down the hill. Boulder in 12 minutes. This is a rare opportunity to live, golf, swim, and thrive. Come live in Indian Peaks!
Sold for $1,350,000
$1,350,000
301 Sleeping Owl Pt, Lafayette, CO 80026
4beds
4,194sqft
Single Family Residence
Built in 1994
0.28 Acres Lot
$1,349,600 Zestimate®
$322/sqft
$4,011 Estimated rent
Home value
$1,349,600
$1.28M - $1.43M
$4,011/mo
Zestimate® history
Owner options
List your home for rent
$4,011/mo
Rent Zestimate®
Find your next renter with Zillow Rental Manager. Plus, with online applications, you can quickly screen prospective tenants – for free.
$4,011/mo
Rent Zestimate®
Refinance and save
$6,449/mo
Est. payment
Refinancing to a lower rate could help reduce your monthly payments and save thousands over the life of the loan.
$6,449/mo
Est. payment
Explore your selling options
Work with a Zillow partner agent
Leverage their expertise and Zillow's premium Showcase listings to get your home seen by more buyers.
Get startedList with your own agent
Get your home in front of millions of buyers by listing it on Zillow.
Learn how to do itSell it yourself
Take full control of how buyers see your home on Zillow by listing For Sale by Owner (FSBO).
List your homeWhat's special
Two-sided fireplaceFully fenced yardLush flowering shrubsPool tableExercise roomClean low-maintenance aestheticDual balconies
Zillow last checked:
Listing updated:
Listed by:
Brian MacDonald 303-915-6126,
Compass - Boulder,
Terra Brewer 720-745-9962,
Compass - Boulder
Bought with:
Cory Nickerson, 100067917
8z Real Estate
Source: IRES as distributed by MLS GRID,MLS#: 1056788
Facts & features
Interior
Bedrooms & bathrooms
- Bedrooms: 4
- Bathrooms: 4
- Full bathrooms: 2
- 3/4 bathrooms: 2
- Main level bathrooms: 1
Primary bedroom
- Description: Carpet
- Features: Luxury Features Primary Bath, 5 Piece Primary Bath
- Level: Upper
- Area: 255 Square Feet
- Dimensions: 15 x 17
Bedroom 2
- Description: Carpet
- Level: Upper
- Area: 154 Square Feet
- Dimensions: 11 x 14
Bedroom 3
- Description: Carpet
- Level: Upper
- Area: 132 Square Feet
- Dimensions: 11 x 12
Bedroom 4
- Description: Carpet
- Level: Basement
- Area: 182 Square Feet
- Dimensions: 13 x 14
Dining room
- Description: Carpet
- Level: Main
- Area: 100 Square Feet
- Dimensions: 10 x 10
Family room
- Description: Wood
- Level: Main
- Area: 225 Square Feet
- Dimensions: 15 x 15
Kitchen
- Description: Wood
- Level: Main
- Area: 208 Square Feet
- Dimensions: 13 x 16
Laundry
- Description: Tile
- Level: Main
Living room
- Description: Carpet
- Level: Main
- Area: 192 Square Feet
- Dimensions: 16 x 12
Recreation room
- Description: Carpet
- Level: Basement
Study
- Description: Carpet
- Level: Main
- Area: 143 Square Feet
- Dimensions: 11 x 13
Heating
- Forced Air, Humidity Control
Cooling
- Central Air, Ceiling Fan(s), Whole House Fan
Appliances
- Included: Gas Range, Self Cleaning Oven, Dishwasher, Refrigerator, Bar Fridge, Washer, Dryer, Microwave, Water Purifier Owned, Disposal
- Laundry: Sink
Features
- Eat-in Kitchen, Separate Dining Room, Cathedral Ceiling(s), Open Floorplan, Pantry, Walk-In Closet(s), Wet Bar, Kitchen Island
- Flooring: Wood
- Basement: Full,Partially Finished
- Has fireplace: Yes
- Fireplace features: Two or More, Gas, Family Room, Bedroom
Interior area
- Total structure area: 2,850
- Total interior livable area: 4,194 sqft
- Finished area above ground: 2,850
Property
Parking
- Total spaces: 3
- Parking features: Garage Door Opener, Attached
- Attached garage spaces: 3
- Details: Attached
Accessibility
- Accessibility features: Main Floor Bath, Stall Shower, Main Level Laundry
Features
- Levels: Two
- Stories: 2
- Patio & porch: Patio, Deck
- Exterior features: Sprinkler System, Balcony
- Spa features: Bath
- Fencing: Fenced,Dog Run/Kennel
- Has view: Yes
- View description: Mountain(s)
Lot
- Size: 0.28 Acres
- Features: Cul-De-Sac, Corner Lot, Wooded, Level, Near Golf Course, Paved, Curbs, Gutters, Sidewalks, Street Light, Fire Hydrant within 500 Feet
Details
- Parcel number: R0114161
- Zoning: RES
- Special conditions: Private Owner
Construction
Type & style
- Home type: SingleFamily
- Architectural style: Contemporary
- Property subtype: Single Family Residence
Materials
- Frame, Brick
- Roof: Composition
Condition
- New construction: No
- Year built: 1994
Utilities & green energy
- Electric: Xcel, Photovoltaics Seller Owned
- Gas: Xcel
- Sewer: Public Sewer
- Water: City
- Utilities for property: Natural Gas Available, Electricity Available
Community & neighborhood
Security
- Security features: Security System, Fire Alarm
Community
- Community features: Pool, Playground, Park
Location
- Region: Lafayette
- Subdivision: Indian Peaks Flg 2
HOA & financial
HOA
- Has HOA: Yes
- HOA fee: $145 monthly
- Services included: Common Amenities, Management
- Association name: Indian Peaks Filing 2
- Association phone: 303-429-2611
Other
Other facts
- Listing terms: Cash,Conventional,FHA,VA Loan
Price history
| Date | Event | Price |
|---|---|---|
| 5/29/2026 | Sold | $1,350,000$322/sqft |
Source:  IRES as distributed by MLS GRID #1056788 Report a problem IRES as distributed by MLS GRID #1056788 Report a problem | ||
| 5/4/2026 | Pending sale | $1,350,000$322/sqft |
Source:  REcolorado as distributed by MLS GRID #IR1056788 Report a problem REcolorado as distributed by MLS GRID #IR1056788 Report a problem | ||
| 4/17/2026 | Listed for sale | $1,350,000+101.5%$322/sqft |
Source: IRES as distributed by MLS GRID #1056788 Report a problem | ||
| 7/9/2015 | Sold | $670,000$160/sqft |
Source: IRES as distributed by MLS GRID #764856 Report a problem | ||
| 5/29/2015 | Listed for sale | $670,000+79.6%$160/sqft |
Source: Brokers Guild - Cherry Creek #764856 Report a problem | ||
| 6/13/1995 | Sold | $373,000+15.1%$89/sqft |
Source: Public Record Report a problem | ||
| 3/24/1995 | Sold | $323,936+334.8%$77/sqft |
Source: Public Record Report a problem | ||
| 5/26/1994 | Sold | $74,500$18/sqft |
Source: Public Record Report a problem | ||
Public tax history
| Year | Property taxes | Tax assessment |
|---|---|---|
| 2025 | $6,883 +1.7% | $73,957 -9.1% |
| 2024 | $6,765 +18% | $81,365 -1% |
| 2023 | $5,734 +1.1% | $82,154 +34.6% |
| 2022 | $5,672 +8.8% | $61,049 -2.8% |
| 2021 | $5,212 | $62,806 +10.1% |
| 2020 | $5,212 +3.9% | $57,029 |
| 2019 | $5,016 | $57,029 +3.8% |
| 2018 | $5,016 | $54,950 -9.5% |
| 2017 | $5,016 +10.8% | $60,750 +23.2% |
| 2016 | $4,529 +27.3% | $49,328 +21% |
| 2015 | $3,559 +25.4% | $40,779 |
| 2014 | $2,838 -27.9% | $40,779 |
| 2013 | $3,937 +0.9% | $40,779 -10.7% |
| 2012 | $3,904 -0.8% | $45,690 |
| 2011 | $3,937 +5.2% | -- |
| 2010 | $3,743 -3.5% | $46,680 |
| 2009 | $3,879 +9.3% | $46,680 -17% |
| 2008 | $3,549 -17.2% | $56,270 |
| 2007 | $4,288 +3.3% | $56,270 -14% |
| 2006 | $4,151 -2.1% | $65,420 |
| 2005 | $4,238 +1.8% | $65,420 -4.7% |
| 2004 | $4,164 +0.8% | $68,670 |
| 2003 | $4,133 +9.5% | $68,670 +16.5% |
| 2002 | $3,776 | $58,930 -90.8% |
| 2001 | -- | $644,000 |
Find assessor info on the county website
Neighborhood: 80026
Nearby schools
GreatSchools rating
- 7/10Lafayette Elementary SchoolGrades: PK-5Distance: 1.1 mi
- 6/10Angevine Middle SchoolGrades: 6-8Distance: 1.1 mi
- 9/10Centaurus High SchoolGrades: 9-12Distance: 1.1 mi
Schools provided by the listing agent
- Elementary: Lafayette
- Middle: Angevine
- High: Centaurus
Source: IRES as distributed by MLS GRID. This data may not be complete. We recommend contacting the local school district to confirm school assignments for this home.
Get a cash offer in 3 minutes
Find out how much your home could sell for in as little as 3 minutes with a no-obligation cash offer.
Estimated market value
$1,349,600
Get a cash offer in 3 minutes
Find out how much your home could sell for in as little as 3 minutes with a no-obligation cash offer.
Estimated market value
$1,349,600
- Colorado
- Boulder County
- Lafayette
- 80026
- 301 Sleeping Owl Pt
Nearby cities
Nearby zip codes
Other Lafayette Topics
